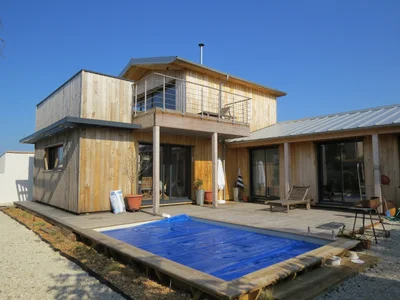
House 140 m2 with chestnut cladding
House 140 m2 with chestnut cladding


Gallery
Gallery
We built this custom-designed wooden structure with chestnut cladding. The terrace offers a breathtaking view of the ocean's beauty in all weather and colors.
House 140 m2 with chestnut cladding
Wood houses
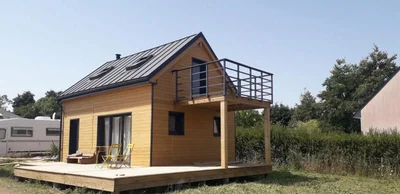
Module of 35 m² on the ground with floor, gable roof, equipped with our bathroom, a terrace of 34 ² on the ground floor and a balcony upstairs. We have also installed 2 skylights and the chimney for a future stove. Exterior cladding painted with a natural tinted saturator, guaranteed for 5 years.
Wood houses
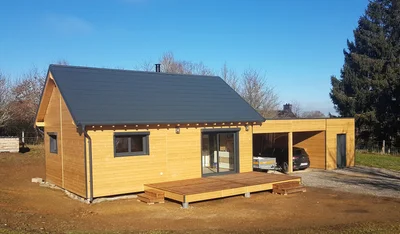
50m² houses with gable roof, carport and workshop Choose the combination of elegance and practicality with your personalized ecological home builder. Charming and functional architecture.
Wood houses
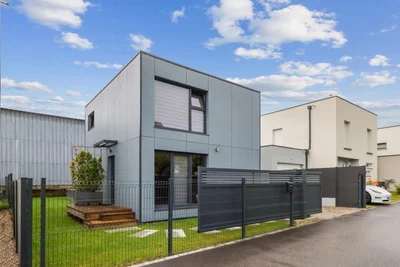
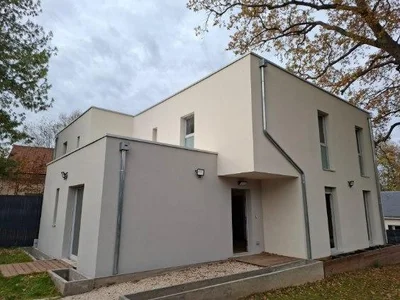
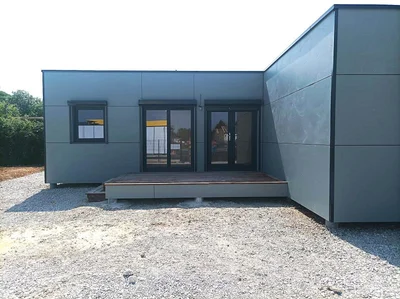
Beautiful construction of 40m² with floor and flat roof, built on the Alsace side. The exterior cladding is made of Hardie Panel fibre cement panels, steel blue colour. We simply installed the plumbing expectations and partitions, so that the client could choose their own kitchen and bathroom furniture.
Wood houses
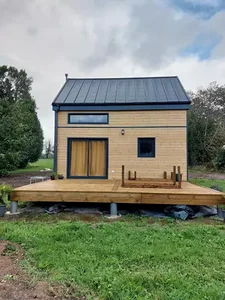
Custom-made house of 32m² with first floor and gable roof A design that is both compact and refined for a modular wooden house, customizable according to your desires and needs.
Wood houses
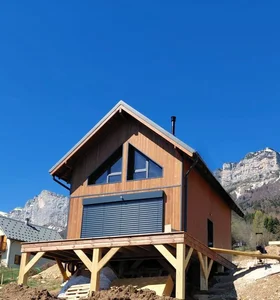
Discover in pictures the construction of two timber frame houses of approximately 125 m² of living space, built in department 77 on behalf of an environmentally conscious client. Designed by an architect, these homes favour solutions that respect the biodiversity of the soil and aim to significantly reduce the environmental impact.
Wood houses
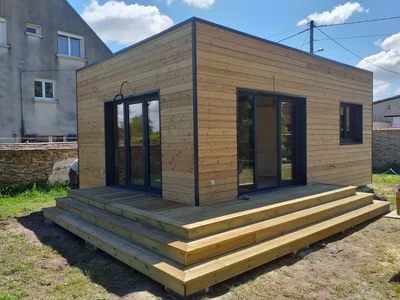
Timber frame house of 38m² on the ground with first floor A traditional and optimized design in this pretty modular wooden house, customizable according to your desires and needs. Sleek design and optimized space Affordable small two-storey house with its 2-sided roof. It combines an efficient use of a comfortable and aesthetic space. Whether it's for a growing family or someone looking to optimize their living space, this home is designed to accommodate a variety of lifestyles. In addition, it is economically accessible.
Wood houses
Habitable 35 m² wooden chalet with a flat roof and natural-colored Douglas fir exterior cladding.
Wood houses
L-shaped timber frame house of 52m² Magnificent L-shaped timber frame house of 52m² with its roof. A contemporary and practical construction, suitable for desks used on a daily basis.
Wood houses
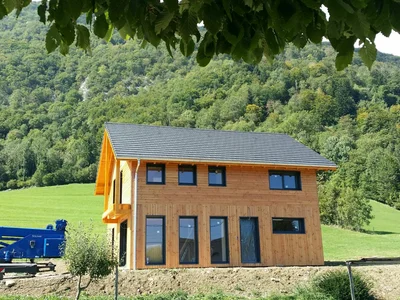
150 m² wooden house in Savoie: Comfort and Natural Elegance Modern architecture and natural beauty define this log cabin. Timber frame construction: durability and performance
Wood houses
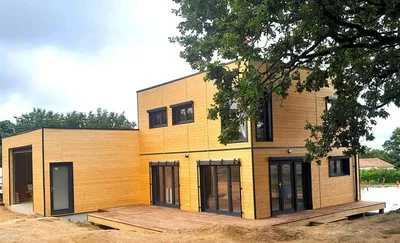
Space and comfort for this timber frame house VERTICAL WOOD unveils this wooden house with a flat roof, designed for its practicality and welcoming with its large spaces. A large garage makes it easy to store your vehicle and equipment.
Wood houses
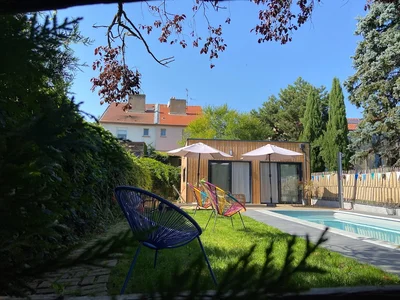
Simplicity and elegance define this haven of peace with this flat-roofed wooden house. Contemporary design and space optimization Treat yourself to the comfort of a single-storey wooden house, designed to blend harmoniously into its environment. Your personalized ecological house builder embodies modern aesthetics with a flat roof and a tailor-made construction.
Wood houses
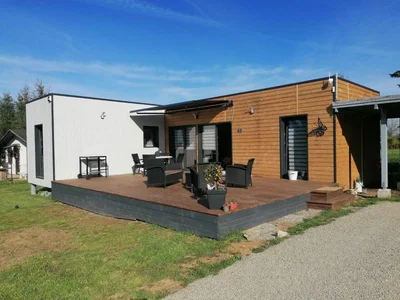
Module of 47m² L-shaped flat roof, including our equipped and furnished bathroom as well as 2 bedrooms. The exterior cladding is in 2 parts, with a light grey wood installed vertically, as well as a Douglas fir in a natural shade laid horizontally.
Form for general or contextual quote requests.
Single form for installer and architect partnerships.