

Gallery
Gallery
House of 45 m2
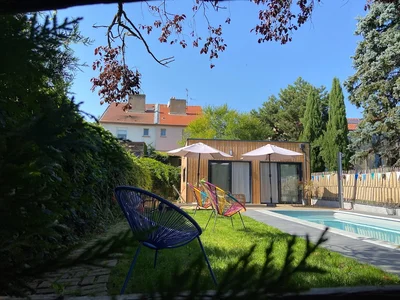
Simplicity and elegance define this haven of peace with this flat-roofed wooden house. Contemporary design and space optimization Treat yourself to the comfort of a single-storey wooden house, designed to blend harmoniously into its environment. Your personalized ecological house builder embodies modern aesthetics with a flat roof and a tailor-made construction.
Specifications
- Area
- 45mp
- Roof type
- flat
- 48h installation
- No
- Levels
- ground floor
- Total height
- 3.5m
- Eave height
- 3.5m
- Exterior dimensions
- 7.5x6 m
Simplicity and elegance define this haven of peace with this flat-roofed wooden house.
Contemporary design and space optimization
Treat yourself to the comfort of a single-storey wooden house, designed to blend harmoniously into its environment. Your personalized ecological house builder embodies modern aesthetics with a flat roof and a tailor-made construction.
Comfort and customization at your fingertips
Enjoy outdoor spaces designed for your relaxation with a large welcoming terrace in front of its beautiful swimming pool. The spruce cladding, in a soft light oak shade, is laid vertically for a striking visual rendering. Your new wooden house with a flat roof will reach you anywhere in Europe. We invite you to explore our other achievements to make your dreams come true with the 50 m2 timber frame house or our 40 m2 wooden house on the ground. Demonstrating commitment, achieving excellence and providing tailor-made solutions are at the heart of VERTICAL WOOD's ambitions.
Projects featuring this product
Other products in the same category
Wood houses
Holiday cottage Saconsei
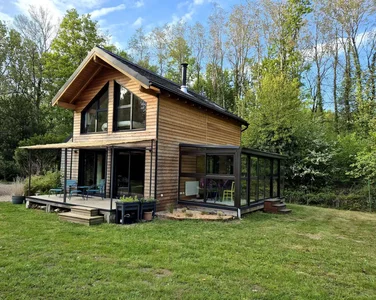
Magnificent wooden frame house of 40m² with 2-sided roof floor. Beautiful harmonization of wood and contemporary in this 35m² indoor living space with floor.
Wood houses
Normandy module 35m² on the ground + floor
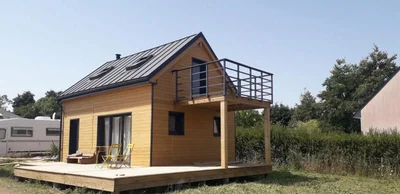
Module of 35 m² on the ground with floor, gable roof, equipped with our bathroom, a terrace of 34 ² on the ground floor and a balcony upstairs. We have also installed 2 skylights and the chimney for a future stove. Exterior cladding painted with a natural tinted saturator, guaranteed for 5 years.
Wood houses
House 240 m2 Versailles
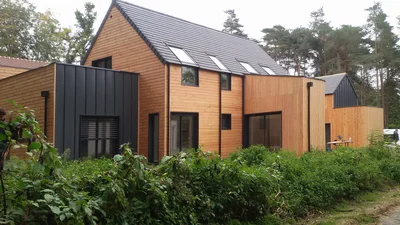
Beautiful architect-designed timber-framed house, built entirely to measure.
Wood houses
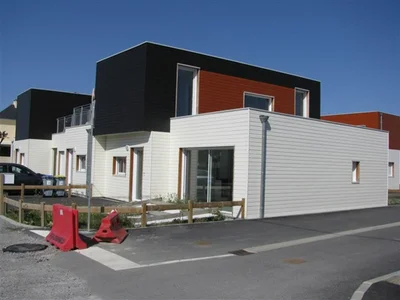
12 MOB Nantes
Flat roof timber-framed collective housing, with Silverwood brand exterior cladding.
Wood houses
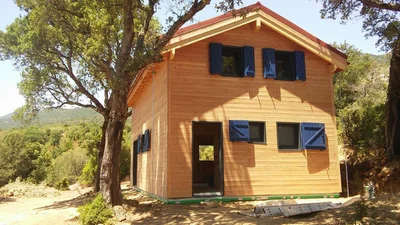
House of 40 m2 with floor in Corsica
Turnkey wooden house in Corsica or wooden house ready to finish Thanks to our know-how as a manufacturer of wooden structures, we intervene in Corsica on a regular basis for the assembly of our structures. We can offer you timber frame houses ready to finish or we will carry out that the assembly of the structure; walls + framework + roofing and installation of exterior joinery.
Wood houses
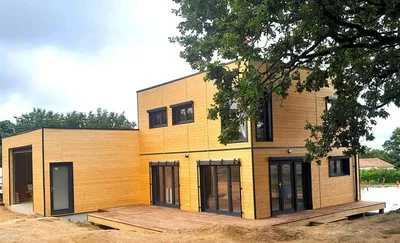
Timber frame house with flat roof floor, with large garage
Space and comfort for this timber frame house VERTICAL WOOD unveils this wooden house with a flat roof, designed for its practicality and welcoming with its large spaces. A large garage makes it easy to store your vehicle and equipment.
Wood houses
STUDIO 24m2 design
Garden Studio 24 m² design: Personalization and Elegance Discover our custom-designed 24 m² garden studio, combining modern design and functionality.
Wood houses
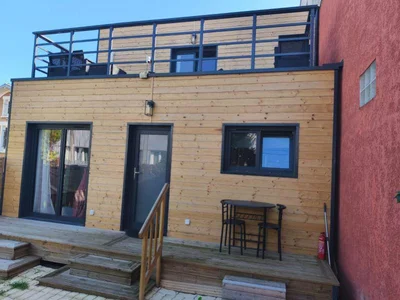
Wooden house of 50m2 + mezzanine + terrace
Custom-made wooden house: an optimised and sustainable space in the heart of Greater Paris A small, spacious and warm wooden house A small wooden house, but with all the space of a large one! Nestled in a peaceful environment, this house seduces with its authentic charm and the natural warmth of wood, while offering surprising volumes. Entirely custom-designed, it perfectly meets the needs of its owner and the constraints of the Greater Paris urban plan. Every detail has been carefully thought out to optimize the space and guarantee a comfortable, bright and functional living space.
Wood houses
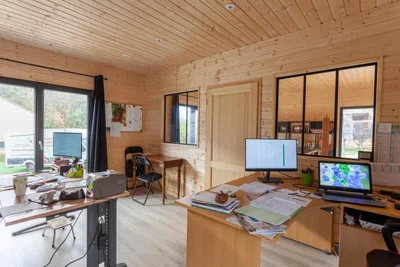
Office space of 40m²
This 40m² office space has been designed for a comfortable and warm working environment, in order to welcome customers. The module has been separated into 2 spaces. It is equipped with a large terrace, as well as a covered shelter. The exterior cladding is made of Douglas fir in a natural shade.
Wood houses
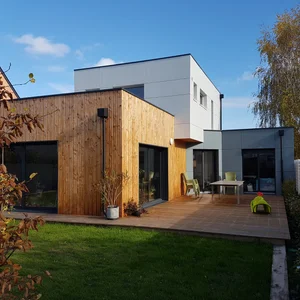
House 130 m2 Cubiq
Specialist in timber frame houses out of water and out of air: This timber frame house built in Maine-et-Loire near Angers offers large spaces with a living room crossing from north to south. We can also see a harmony between the wood cladding and the concrete fibre panels.
Wood houses
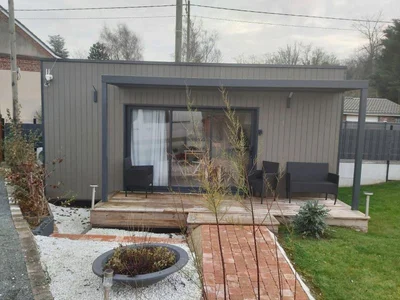
Turnkey garden studio of 20m²
Fully turnkey garden studio of 20m² with flat roof Choose a practical and optimised surface to suit any type of use. Modern design and optimal comfort Explore our 20m² wooden garden studios with a flat roof, more practical than a tiny house. Delivered entirely turnkey, it has our kitchen and bathroom equipped and furnished.
Wood houses
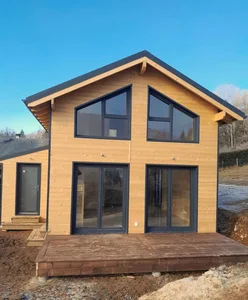
Timber frame house of 40m² on the ground with gable roof and floor
Wooden frame house of 40m² on the ground with first floor A traditional and optimized design in this pretty modular wooden house, customizable according to your desires and needs.