

Gallery
Gallery
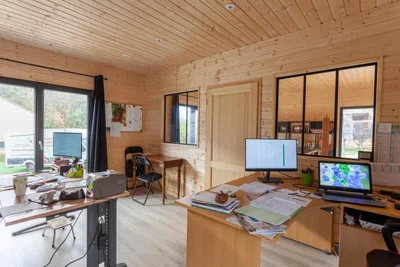
Office space of 40m²
This 40m² office space has been designed for a comfortable and warm working environment, in order to welcome customers. The module has been separated into 2 spaces. It is equipped with a large terrace, as well as a covered shelter. The exterior cladding is made of Douglas fir in a natural shade.
Specifications
- Area
- 40mp
- Roof type
- flat
- 48h installation
- No
- Levels
- ground floor
- Total height
- 3.5m
- Eave height
- 3.5m
- Exterior dimensions
- 8x5 m
Projects featuring this product
Other products in the same category
Wood houses
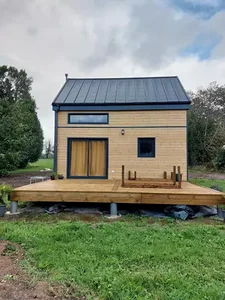
Turnkey house with gable roof and floor
Custom-made house of 32m² with first floor and gable roof A design that is both compact and refined for a modular wooden house, customizable according to your desires and needs.
Wood houses
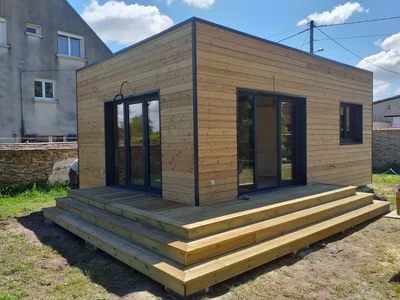
wooden module 35m2
Habitable 35 m² wooden chalet with a flat roof and natural-colored Douglas fir exterior cladding.
Wood houses
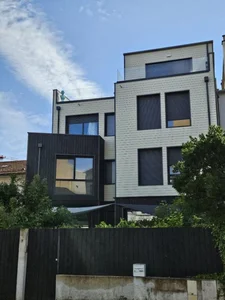
House Paris Malakoff
Three-story timber-frame house with charred wood cladding. This architect-designed timber-frame house blends seamlessly into its urban setting, just 2 km from Paris. We serve the entire Europe for your timber-frame construction projects.
Wood houses
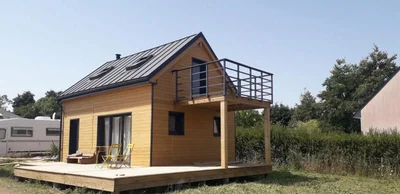
Normandy module 35m² on the ground + floor
Module of 35 m² on the ground with floor, gable roof, equipped with our bathroom, a terrace of 34 ² on the ground floor and a balcony upstairs. We have also installed 2 skylights and the chimney for a future stove. Exterior cladding painted with a natural tinted saturator, guaranteed for 5 years.
Wood houses
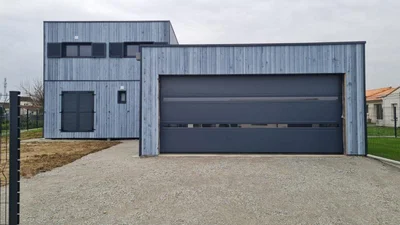
Wooden house of 49m² on the ground floor with floor and garage
Custom-made wooden house of 49m² on the ground floor with floor and garage A sober, contemporary spirit, which combines design and practicality. This construction allows for a large living space, as well as an adjoining garage.
Wood houses
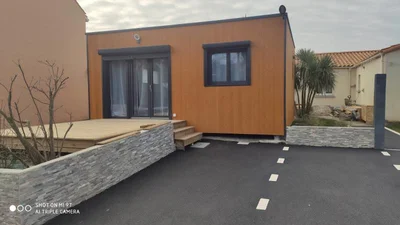
Wooden house of 35m² on the ground with flat roof
Contemporary design and space optimization Treat yourself to the comfort of a single-storey wooden house, designed to blend harmoniously into its environment. Your custom eco-friendly home builder embodies modern aesthetics with a flat roof and a tailor-made design.
Wood houses
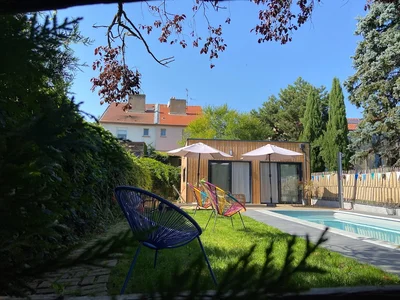
House of 45 m2
Simplicity and elegance define this haven of peace with this flat-roofed wooden house. Contemporary design and space optimization Treat yourself to the comfort of a single-storey wooden house, designed to blend harmoniously into its environment. Your personalized ecological house builder embodies modern aesthetics with a flat roof and a tailor-made construction.
Wood houses
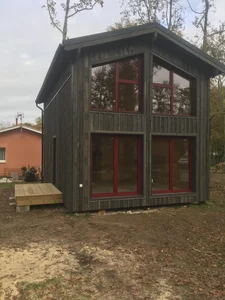
Wooden house of 40 m2 with floor
Timber frame house of 40 m² on the ground floor with floor and 2-sided roof. Exterior cladding in Swedish wood and red joinery.
Wood houses
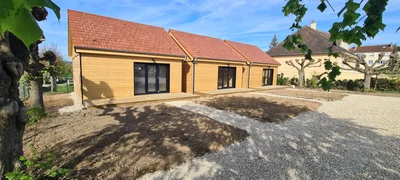
3 Houses of 45 m2
3 wooden frame houses of 45m² completely identical. Grouping of the modern and practical within 3 beautiful constructions. Traditional and practical for these 3 timber frame houses. VERTICAL WOOD unveils these 3 wooden houses with 2-sided roofs, designed to enhance the practical and welcoming side. Judiciously positioned on the land for the optimization of the surface area, they provide an innovative and charming space.
Wood houses
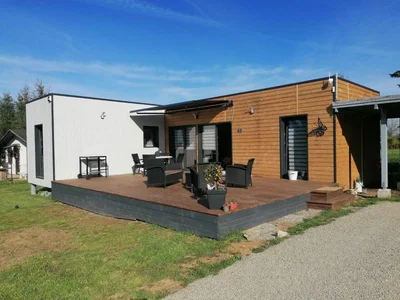
L-shaped module of 47m² with flat roof
Module of 47m² L-shaped flat roof, including our equipped and furnished bathroom as well as 2 bedrooms. The exterior cladding is in 2 parts, with a light grey wood installed vertically, as well as a Douglas fir in a natural shade laid horizontally.
Wood houses
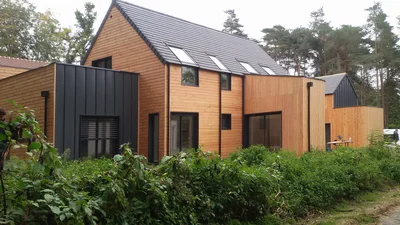
House 240 m2 Versailles
Beautiful architect-designed timber-framed house, built entirely to measure.
Wood houses
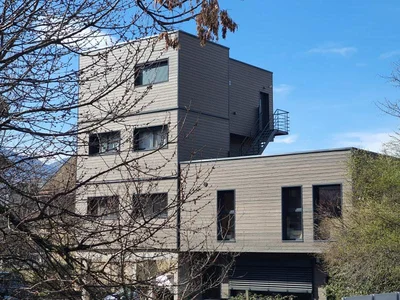
Collective housing buildings
Small wooden building: investor operation of a building with four collective dwellings VERTICAL WOOD also knows how to adapt to specific requests! We are proud to present the latest building of 4 collective housing units that we recently delivered, in Chambéry. This building represents 260 m² of living space spread over 4 levels, with a covered parking area and its 4 spacious apartments.