

Gallery
Gallery
Collective housing buildings
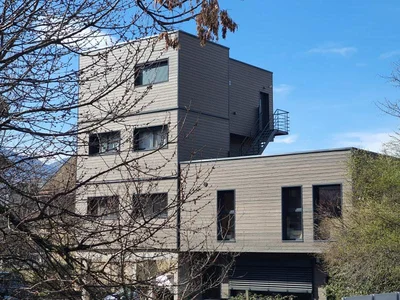
Small wooden building: investor operation of a building with four collective dwellings VERTICAL WOOD also knows how to adapt to specific requests! We are proud to present the latest building of 4 collective housing units that we recently delivered, in Chambéry. This building represents 260 m² of living space spread over 4 levels, with a covered parking area and its 4 spacious apartments.
Specifications
- Area
- 260mp
- Roof type
- flat
- 48h installation
- No
- Levels
- ground floor + 1 story
- Total height
- 12m
- Eave height
- 12m
- Exterior dimensions
- 10x6.5 m
Small wooden building: investor operation of a building with four collective dwellings
VERTICAL WOOD also knows how to adapt to specific requests!
We are proud to present the latest building of 4 collective housing units that we recently delivered, in Chambéry.
This building represents 260 m² of living space spread over 4 levels, with a covered parking area and its 4 spacious apartments.
Adaptation and description of the elevation of a collective building in high urban density
This construction has been entirely adapted and custom-made, according to the needs of the land environment, the requirements of the PLU but also according to the needs and the mode of use of the future occupants. The floors between the dwelling are thermally and acoustically insulated and covered with a 6 cm thick concrete screed, perfectly suited to underfloor heating.
This made it possible to create a building with two timber frame buildings, in accordance with the thermal standards of RT2012, i.e.: an R+1 building at the back of the plot, to respect the density on the plot bottoms, respecting the neighbouring environments; a building on 4 levels, 12 meters high, composed of a masonry slab overlooking the covered parking spaces on the ground floor and raising 3 levels of housing composed of a very clear and pleasant view of the Alps.
Urban innovation, ecology and reduction of energy costs in collective buildings
The proximity of the historic city centre of Chambéry, accessible only a 10-minute walk away, via the nearby greenways, corresponds exactly to the challenges of enhancing and optimising land density in urban areas. This construction of a collective building provides undeniable living comfort and its well-known thermal insulation quality of wood, makes it possible to greatly reduce its energy costs, partly in line with the objectives of the RE 2020.
Projects featuring this product
Other products in the same category
Wood houses
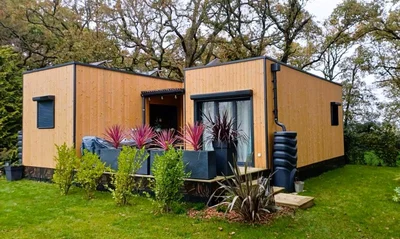
Single storey wooden frame house 49m² flat roof
Very beautiful wooden frame house of 49m² on one level flat roof Adaptation of a PMR layout in this contemporary house of 49m², combining practicality and the charm of wood.
Wood houses
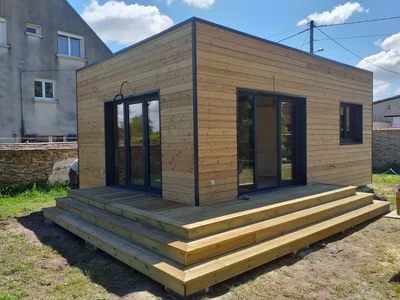
wooden module 35m2
Habitable 35 m² wooden chalet with a flat roof and natural-colored Douglas fir exterior cladding.
Wood houses
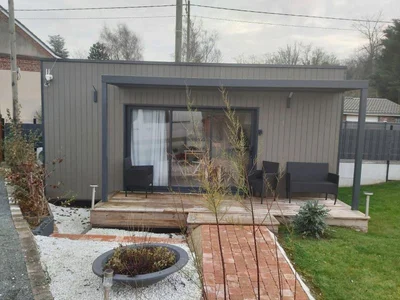
Turnkey garden studio of 20m²
Fully turnkey garden studio of 20m² with flat roof Choose a practical and optimised surface to suit any type of use. Modern design and optimal comfort Explore our 20m² wooden garden studios with a flat roof, more practical than a tiny house. Delivered entirely turnkey, it has our kitchen and bathroom equipped and furnished.
Wood houses
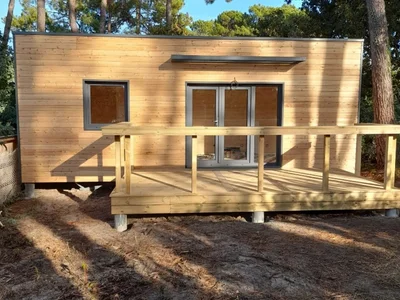
STUDIO 24m2 design
Garden Studio 24 m² design: Personalization and Elegance Discover our custom-designed 24 m² garden studio, combining modern design and functionality.
Wood houses
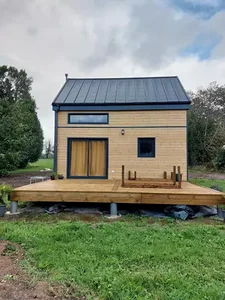
Turnkey house with gable roof and floor
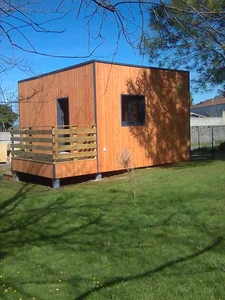
Custom-made house of 32m² with first floor and gable roof A design that is both compact and refined for a modular wooden house, customizable according to your desires and needs.
Wood houses
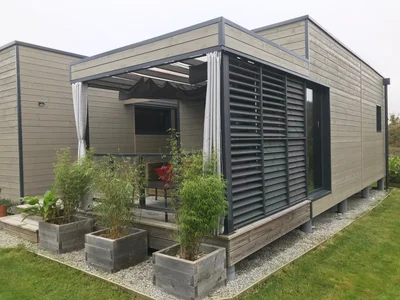
House of 47 m2
Contemporary design and space optimization. Treat yourself to the comfort of a single-storey wooden house, designed to blend harmoniously into its environment. Your personalized ecological house builder embodies modern aesthetics with a flat roof and a tailor-made construction.
Wood houses
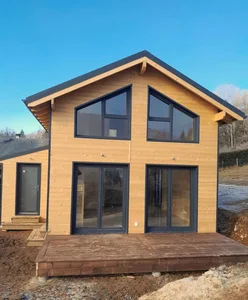
Timber frame house of 40m² on the ground with gable roof and floor
Wooden frame house of 40m² on the ground with first floor A traditional and optimized design in this pretty modular wooden house, customizable according to your desires and needs.
Wood houses
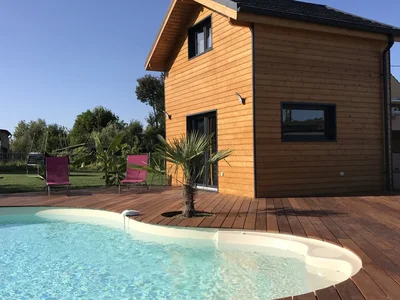
STUDIO 20M2 WITH MEZZANINE
Mini maison 20m² avec mezzanine : élégance et fonctionnalité Un cadre idyllique pour la location courte durée ou pour votre plaisir personnel.
Wood houses
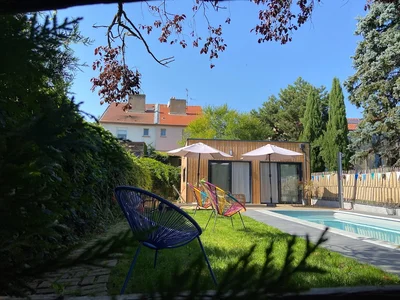
House of 45 m2
Simplicity and elegance define this haven of peace with this flat-roofed wooden house. Contemporary design and space optimization Treat yourself to the comfort of a single-storey wooden house, designed to blend harmoniously into its environment. Your personalized ecological house builder embodies modern aesthetics with a flat roof and a tailor-made construction.
Wood houses
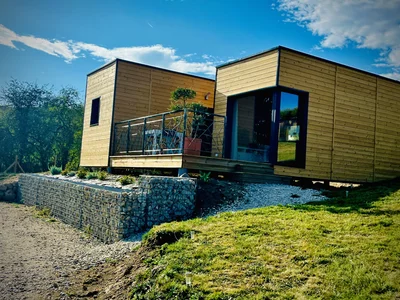
House 49 m2
Beautiful 49m² Wooden House with Flat Roof Choose the perfect blend of elegance and practicality with your custom eco-friendly home builder.
Wood houses
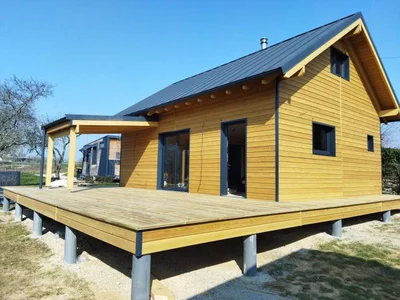
Gable roof module of 49m² with steel sheet roof
Pretty house of 49m² with one floor, with 3 bedrooms, one of which is on the ground floor. We also find a large terrace of 44m², with a covered area of 9m². Anthracite grey steel sheet roof, and exterior cladding with one of the last Siberian larches.