

Gallery
Gallery
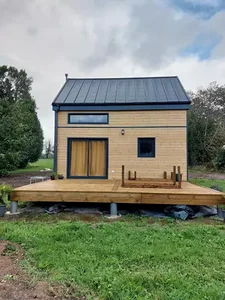
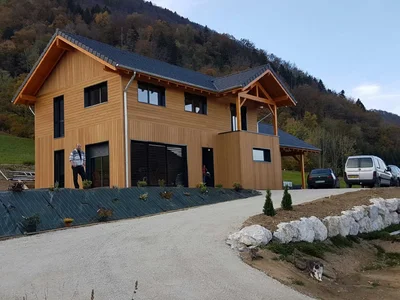
Turnkey house with gable roof and floor
Custom-made house of 32m² with first floor and gable roof A design that is both compact and refined for a modular wooden house, customizable according to your desires and needs.
Specifications
- Area
- 32mp
- Roof type
- gabled
- 48h installation
- No
- Levels
- ground floor + 1 story
- Total height
- 4.5m
- Eave height
- 3.5m
- Exterior dimensions
- 6x5.3 m
Custom-made house of 32m² with first floor and gable roof
A design that is both compact and refined for a modular wooden house, customizable according to your desires and needs.
Sleek design and optimized space
Affordable price turnkey kit house with one floor and a gable roof. It combines an efficient use of a comfortable and aesthetic space. Whether it's for a growing family or someone looking to optimize their living space, this home is designed to accommodate a variety of lifestyles. In addition, it is economically accessible.
Customization and outdoor comfort
This garden house includes a spacious outdoor terrace, ideal for relaxing moments in the open air. The kitchen and bathroom were installed by the client according to their preferences. At VERTICAL WOOD, your mini wooden house is fully customizable, with delivery anywhere in Europe. For those looking for a compact and functional home, you can also discover our wooden business premises among our many achievements. Demonstrating commitment, achieving excellence and providing tailor-made solutions are at the heart of VERTICAL WOOD's ambitions.
Projects featuring this product
Other products in the same category
Wood houses
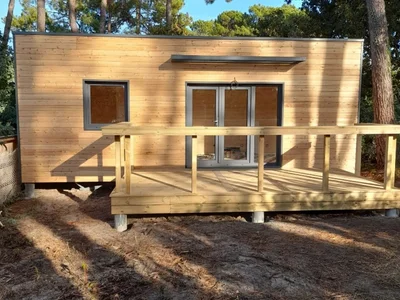
STUDIO 24m2 design
Garden Studio 24 m² design: Personalization and Elegance Discover our custom-designed 24 m² garden studio, combining modern design and functionality.
Wood houses
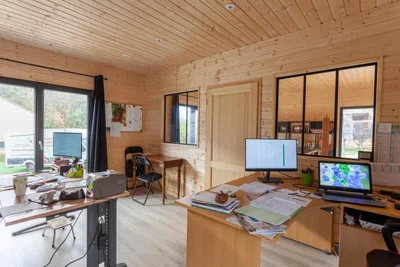
Office space of 40m²
This 40m² office space has been designed for a comfortable and warm working environment, in order to welcome customers. The module has been separated into 2 spaces. It is equipped with a large terrace, as well as a covered shelter. The exterior cladding is made of Douglas fir in a natural shade.
Wood houses
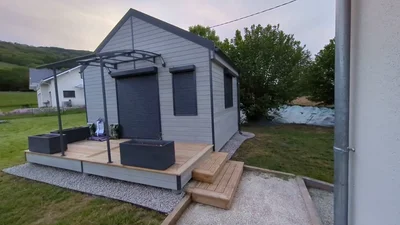
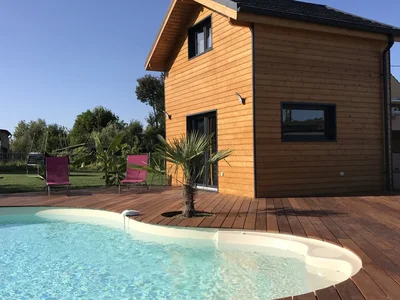
Turnkey gable roof garden studio of 20m²
Turnkey garden studio of 20m² with gable roof and terrace Choose a practical and optimised surface to suit any type of use. Modern design and optimal comfort Explore our 20m² wooden garden studios with gable roof, more practical than a tiny house. Delivered entirely turnkey, it has been equipped to suit our client's professional activity as a seamstress.
Wood houses
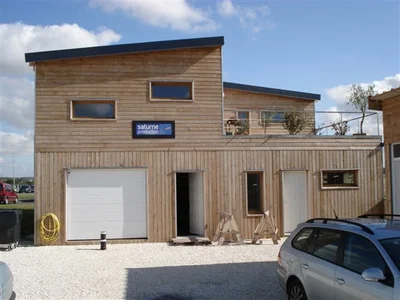
STUDIO 20M2 WITH MEZZANINE
Mini maison 20m² avec mezzanine : élégance et fonctionnalité Un cadre idyllique pour la location courte durée ou pour votre plaisir personnel.
Wood houses
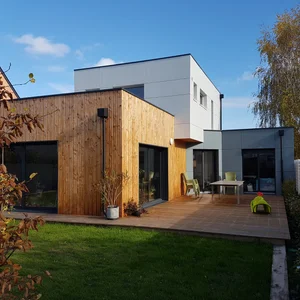
Commercial wooden buildings
Commercial wooden buildings with a single-pitched roof and one storey. Exterior cladding in light oak.
Wood houses
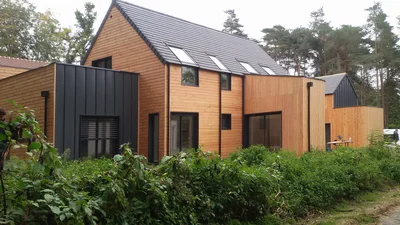
House 130 m2 Cubiq
Specialist in timber frame houses out of water and out of air: This timber frame house built in Maine-et-Loire near Angers offers large spaces with a living room crossing from north to south. We can also see a harmony between the wood cladding and the concrete fibre panels.
Wood houses
House 240 m2 Versailles
Beautiful architect-designed timber-framed house, built entirely to measure.
Wood houses
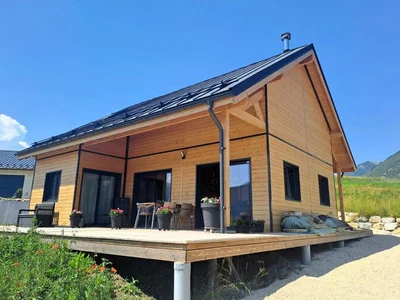
Timber frame house of 49m² with mezzanine and carport
Timber frame house Drome of 49m² with gable roof with mezzanine and carport Simplicity and practicality define this pretty little wooden house with a gable roof. Opt for the combination of elegance and practicality with your personalized ecological home builder.
Wood houses
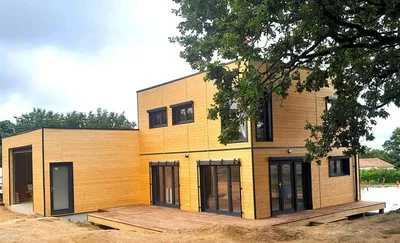
Timber frame house with flat roof floor, with large garage
Space and comfort for this timber frame house VERTICAL WOOD unveils this wooden house with a flat roof, designed for its practicality and welcoming with its large spaces. A large garage makes it easy to store your vehicle and equipment.
Wood houses
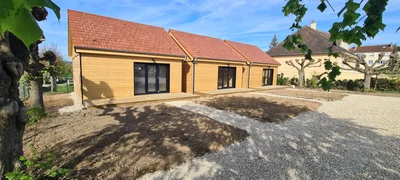
3 Houses of 45 m2
3 wooden frame houses of 45m² completely identical. Grouping of the modern and practical within 3 beautiful constructions. Traditional and practical for these 3 timber frame houses. VERTICAL WOOD unveils these 3 wooden houses with 2-sided roofs, designed to enhance the practical and welcoming side. Judiciously positioned on the land for the optimization of the surface area, they provide an innovative and charming space.
Wood houses
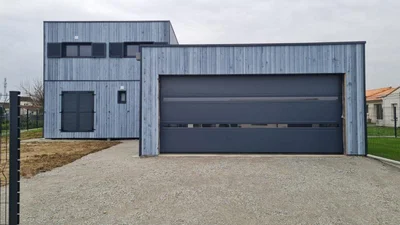
Wooden house of 49m² on the ground floor with floor and garage
Custom-made wooden house of 49m² on the ground floor with floor and garage A sober, contemporary spirit, which combines design and practicality. This construction allows for a large living space, as well as an adjoining garage.
Wood houses
Wooden house Savoie Chambéry
This house is built in timber framing. Its surface area is about 150m2. Made with Siberian larch cladding, this house has been designed precisely to meet the needs of our customers. For more information, please do not hesitate to contact us.