

Gallery
Gallery
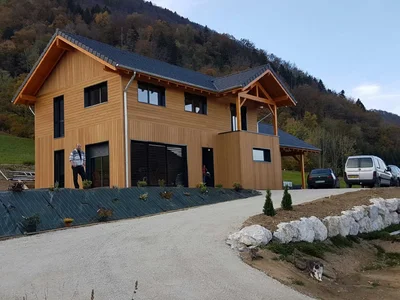
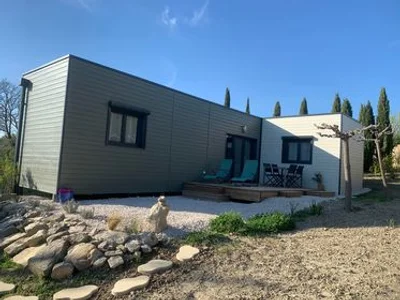
Wooden house Savoie Chambéry
This house is built in timber framing. Its surface area is about 150m2. Made with Siberian larch cladding, this house has been designed precisely to meet the needs of our customers. For more information, please do not hesitate to contact us.
Specifications
- Area
- 150mp
- Roof type
- gabled
- 48h installation
- No
- Levels
- ground floor + 1 story
- Total height
- 6.5m
- Eave height
- 4.5m
- Exterior dimensions
- 12x6
Projects featuring this product
Other products in the same category
Wood houses
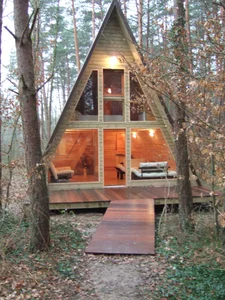
A-frame house of 30m²
Wooden A-frame house of 30m² with floor signed VERTICAL WOOD We offer you this atypical house in the shape of fully insulated A-frame houses. This 30m² model is a good investment as a holiday home or seasonal rental! We also respond to all your tailor-made requests. Consult our news on wooden A-frame houses to compare the quality of manufacture and compliance with RE 2020 standards.
Wood houses
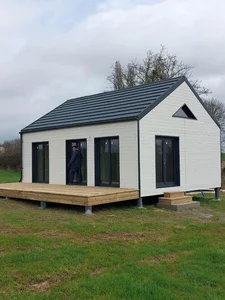
Gable roof single-storey module of 49m² with pre-lacquered steel tiles
Module of 49m² on one level, gable roof in pre-lacquered steel tiles RAL 7016, including 2 bedrooms, as well as a bathroom equipped and furnished by us. Outside, we find a large terrace of 20m², as well as a Silverwood cladding in White.
Wood houses
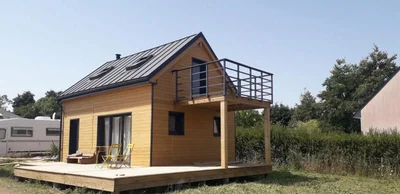
Normandy module 35m² on the ground + floor
Module of 35 m² on the ground with floor, gable roof, equipped with our bathroom, a terrace of 34 ² on the ground floor and a balcony upstairs. We have also installed 2 skylights and the chimney for a future stove. Exterior cladding painted with a natural tinted saturator, guaranteed for 5 years.
Wood houses
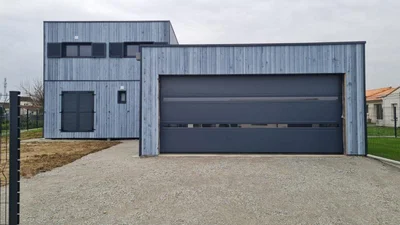
Wooden house of 49m² on the ground floor with floor and garage
Custom-made wooden house of 49m² on the ground floor with floor and garage A sober, contemporary spirit, which combines design and practicality. This construction allows for a large living space, as well as an adjoining garage.
Wood houses
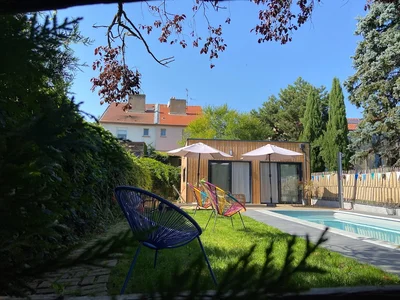
House of 45 m2
Simplicity and elegance define this haven of peace with this flat-roofed wooden house. Contemporary design and space optimization Treat yourself to the comfort of a single-storey wooden house, designed to blend harmoniously into its environment. Your personalized ecological house builder embodies modern aesthetics with a flat roof and a tailor-made construction.
Wood houses
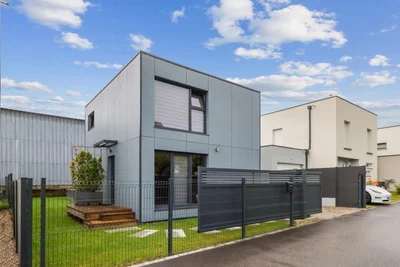
Two-storey module of 40m² on the ground, with flat roof
Beautiful construction of 40m² with floor and flat roof, built on the Alsace side. The exterior cladding is made of Hardie Panel fibre cement panels, steel blue colour. We simply installed the plumbing expectations and partitions, so that the client could choose their own kitchen and bathroom furniture.
Wood houses
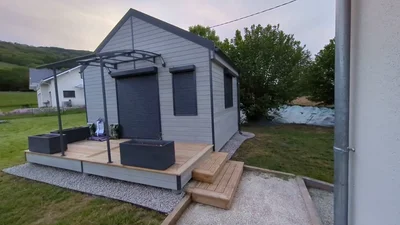
Turnkey gable roof garden studio of 20m²
Turnkey garden studio of 20m² with gable roof and terrace Choose a practical and optimised surface to suit any type of use. Modern design and optimal comfort Explore our 20m² wooden garden studios with gable roof, more practical than a tiny house. Delivered entirely turnkey, it has been equipped to suit our client's professional activity as a seamstress.
Wood houses
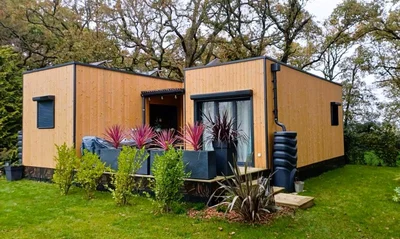
Single storey wooden frame house 49m² flat roof
Very beautiful wooden frame house of 49m² on one level flat roof Adaptation of a PMR layout in this contemporary house of 49m², combining practicality and the charm of wood.
Wood houses
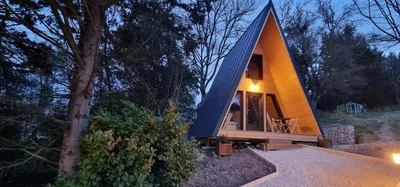
A-frame house of 20m²
Turnkey A-frame house of 20m² on the ground with mezzanine Discover the charm of this atypical construction. Wooden A-frame house of 20m² on the ground with mezzanine, entirely turnkey, ideal for an extraordinary holiday.
Wood houses
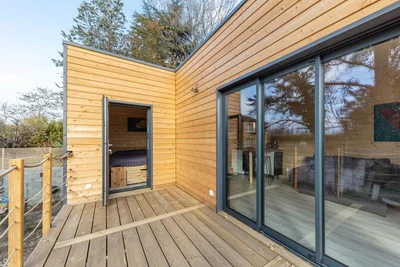
Yvelines module of 29.50m²
This construction was made for the client, so that he could comfortably accommodate his family and friends. This module is fully equipped to suit long-term stays. The large sliding bay window opens onto a beautiful terrace of 9m².
Wood houses
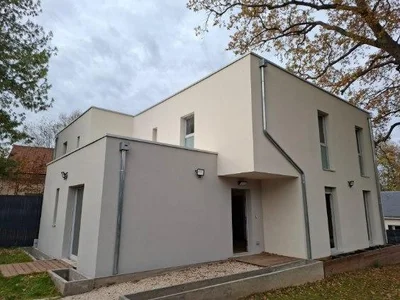
Wooden house with exterior plaster
Discover in pictures the construction of two timber frame houses of approximately 125 m² of living space, built in department 77 on behalf of an environmentally conscious client. Designed by an architect, these homes favour solutions that respect the biodiversity of the soil and aim to significantly reduce the environmental impact.
Wood houses
Holiday cottage of 45 m2
Contemporary design and space optimization Treat yourself to the comfort of a single-storey wooden house, designed to blend harmoniously into its environment. Your personalized ecological house builder embodies modern aesthetics with a flat roof and a tailor-made construction.