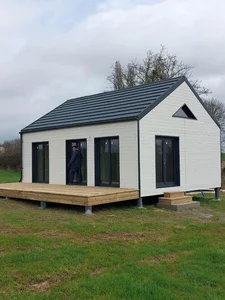
Gable roof single-storey module of 49m² with pre-lacquered steel tiles
Morsains
Gable roof single-storey module of 49m² with pre-lacquered steel tiles


Gallery
Gallery
Module of 49m² on one level, gable roof in pre-lacquered steel tiles RAL 7016, including 2 bedrooms, as well as a bathroom equipped and furnished by us. Outside, we find a large terrace of 20m², as well as a Silverwood cladding in White.
Morsains
Gable roof single-storey module of 49m² with pre-lacquered steel tiles
Wood houses
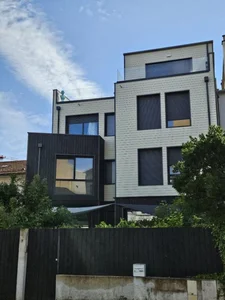
Three-story timber-frame house with charred wood cladding. This architect-designed timber-frame house blends seamlessly into its urban setting, just 2 km from Paris. We serve the entire Europe for your timber-frame construction projects.
Wood houses
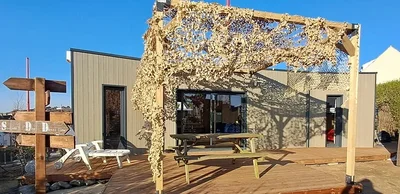
Module with custom dimensions of 30m² flat roof, and exterior spruce cladding with charcoal-colored saturator. Equipped with plumbing expectations so that the customer can install his own furniture, an aluminum sliding window, as well as interior partitions for 2 bedrooms.
Wood houses
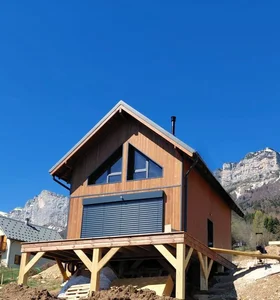
Timber frame house of 38m² on the ground with first floor A traditional and optimized design in this pretty modular wooden house, customizable according to your desires and needs. Sleek design and optimized space Affordable small two-storey house with its 2-sided roof. It combines an efficient use of a comfortable and aesthetic space. Whether it's for a growing family or someone looking to optimize their living space, this home is designed to accommodate a variety of lifestyles. In addition, it is economically accessible.
Wood houses
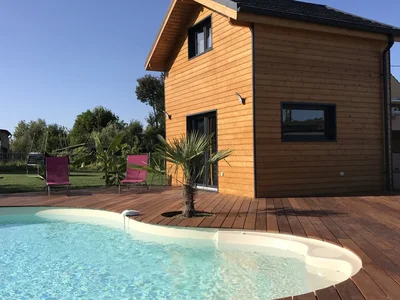
Mini maison 20m² avec mezzanine : élégance et fonctionnalité Un cadre idyllique pour la location courte durée ou pour votre plaisir personnel.
Wood houses
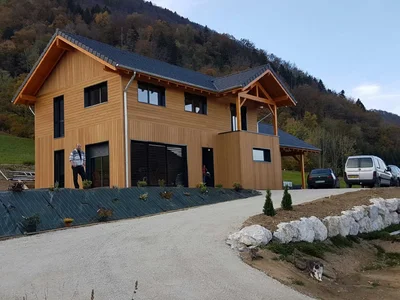
This house is built in timber framing. Its surface area is about 150m2. Made with Siberian larch cladding, this house has been designed precisely to meet the needs of our customers. For more information, please do not hesitate to contact us.
Wood houses
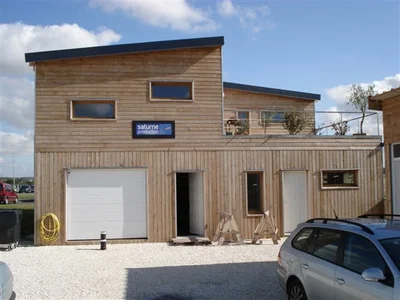
Commercial wooden buildings with a single-pitched roof and one storey. Exterior cladding in light oak.
Wood houses
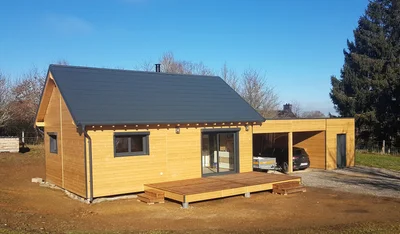
50m² houses with gable roof, carport and workshop Choose the combination of elegance and practicality with your personalized ecological home builder. Charming and functional architecture.
Wood houses
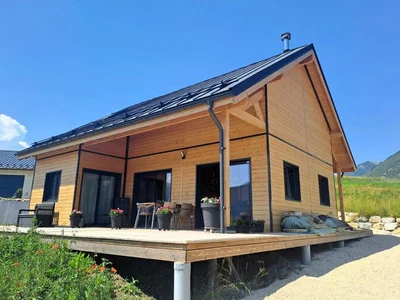
Timber frame house Drome of 49m² with gable roof with mezzanine and carport Simplicity and practicality define this pretty little wooden house with a gable roof. Opt for the combination of elegance and practicality with your personalized ecological home builder.
Wood houses
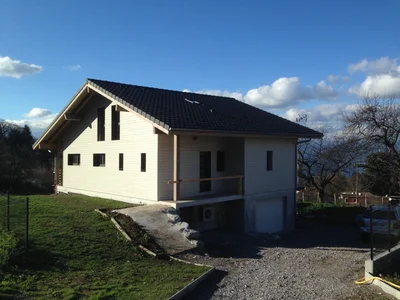
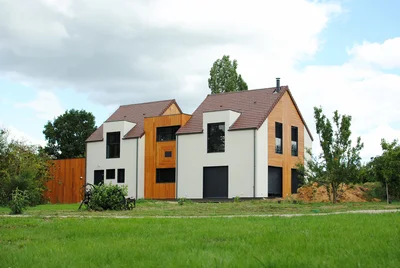
Timber frame house with floor, 2-sided roof, entirely custom-made.
Wood houses
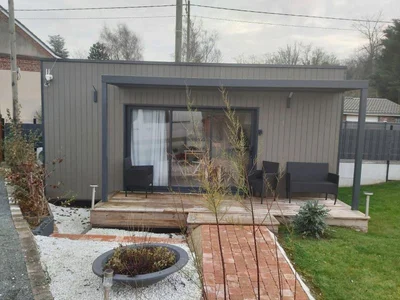
Fully turnkey garden studio of 20m² with flat roof Choose a practical and optimised surface to suit any type of use. Modern design and optimal comfort Explore our 20m² wooden garden studios with a flat roof, more practical than a tiny house. Delivered entirely turnkey, it has our kitchen and bathroom equipped and furnished.
Wood houses
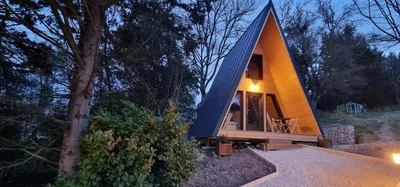
Turnkey A-frame house of 20m² on the ground with mezzanine Discover the charm of this atypical construction. Wooden A-frame house of 20m² on the ground with mezzanine, entirely turnkey, ideal for an extraordinary holiday.
Wood houses
Based on your (detailed) plans, we can provide you with a quote for a house ready for completion. A preliminary design, a precise sketch with dimensions, is all we need to send you a proposal. Please feel free to contact us.
Form for general or contextual quote requests.
Single form for installer and architect partnerships.