

Gallery
Gallery
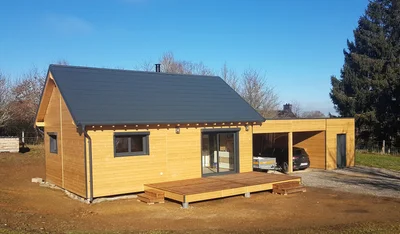
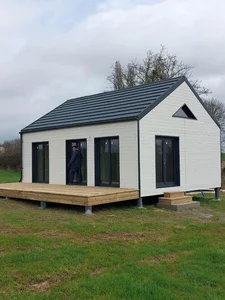
House of 50 m2 with garage
50m² houses with gable roof, carport and workshop Choose the combination of elegance and practicality with your personalized ecological home builder. Charming and functional architecture.
Specifications
- Area
- 50mp
- Roof type
- gabled
- 48h installation
- No
- Levels
- ground floor
- Total height
- 5.5m
- Eave height
- 2.8m
- Exterior dimensions
- 10x5
50m² houses with gable roof, carport and workshop
Choose the combination of elegance and practicality with your personalized ecological home builder. Charming and functional architecture.
Explore our habitable wooden garden house of 50m² on the ground, with a gable roof, with carport and adjoining workshop. This custom-made construction combines traditional aesthetics and modern comfort. Perfect for those looking to combine rustic charm and contemporary functionality in their small wooden house. Comfort and quality on two levels. This garden house is equipped with all the necessary facilities for comfortable living. They include plumbing prepared for the kitchen, our equipped and furnished powder room, interior partitions, and a beautiful outdoor terrace to enjoy the sunny days.
Each 50m2 VERTICAL WOOD mini house is delivered anywhere in Europe. Our wide range also offers wooden chalets that we invite you to discover. With us, you can expect unwavering commitment, excellent performance and creations tailored to your wishes.
Projects featuring this product
Other products in the same category
Wood houses
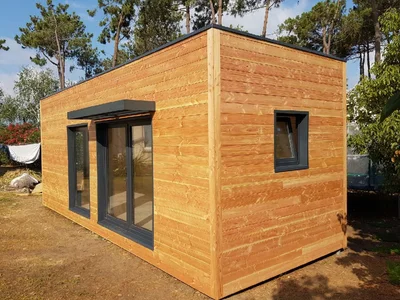
Studio Corsica-Bastia
Habitable Douglas Fir Garden Studio: Durability and Rustic Charm in Corsica This modular home, clad in elegant Douglas fir siding, is currently used as a gym. Its design makes it ideal for a multitude of uses, offering additional space for your activities or leisure pursuits.
Wood houses
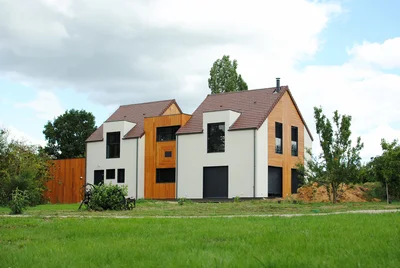
House 200 m2 Paris
Based on your (detailed) plans, we can provide you with a quote for a house ready for completion. A preliminary design, a precise sketch with dimensions, is all we need to send you a proposal. Please feel free to contact us.
Wood houses
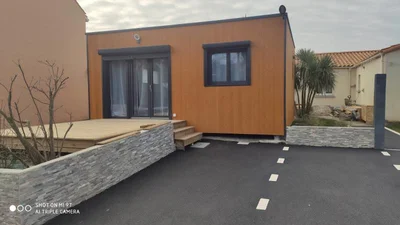
Wooden house of 35m² on the ground with flat roof
Contemporary design and space optimization Treat yourself to the comfort of a single-storey wooden house, designed to blend harmoniously into its environment. Your custom eco-friendly home builder embodies modern aesthetics with a flat roof and a tailor-made design.
Wood houses
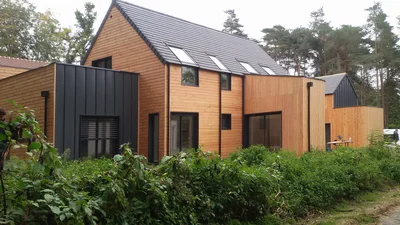
House 240 m2 Versailles
Beautiful architect-designed timber-framed house, built entirely to measure.
Wood houses
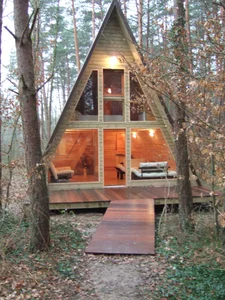
A-frame house of 30m²
Wooden A-frame house of 30m² with floor signed VERTICAL WOOD We offer you this atypical house in the shape of fully insulated A-frame houses. This 30m² model is a good investment as a holiday home or seasonal rental! We also respond to all your tailor-made requests. Consult our news on wooden A-frame houses to compare the quality of manufacture and compliance with RE 2020 standards.
Wood houses
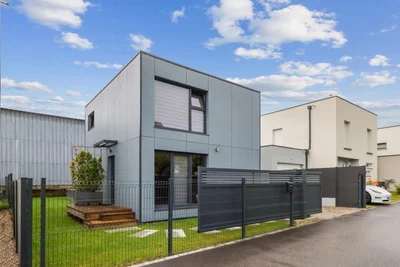
Two-storey module of 40m² on the ground, with flat roof
Beautiful construction of 40m² with floor and flat roof, built on the Alsace side. The exterior cladding is made of Hardie Panel fibre cement panels, steel blue colour. We simply installed the plumbing expectations and partitions, so that the client could choose their own kitchen and bathroom furniture.
Wood houses
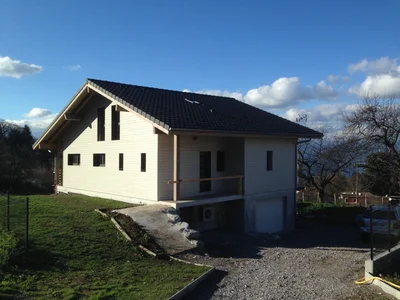
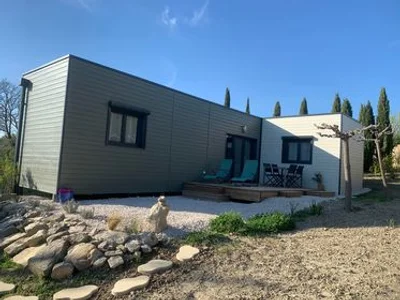
Wooden house 74
Timber frame house with floor, 2-sided roof, entirely custom-made.
Wood houses
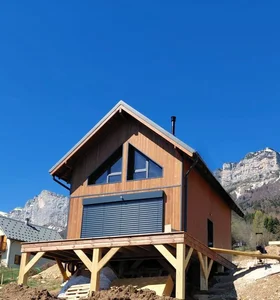
Holiday cottage of 45 m2
Contemporary design and space optimization Treat yourself to the comfort of a single-storey wooden house, designed to blend harmoniously into its environment. Your personalized ecological house builder embodies modern aesthetics with a flat roof and a tailor-made construction.
Wood houses
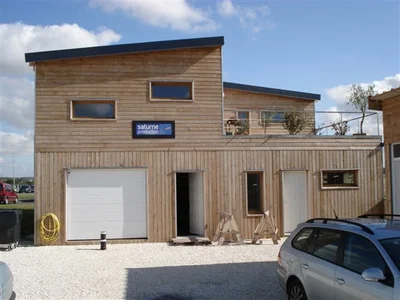
House of 38 m2
Timber frame house of 38m² on the ground with first floor A traditional and optimized design in this pretty modular wooden house, customizable according to your desires and needs. Sleek design and optimized space Affordable small two-storey house with its 2-sided roof. It combines an efficient use of a comfortable and aesthetic space. Whether it's for a growing family or someone looking to optimize their living space, this home is designed to accommodate a variety of lifestyles. In addition, it is economically accessible.
Wood houses
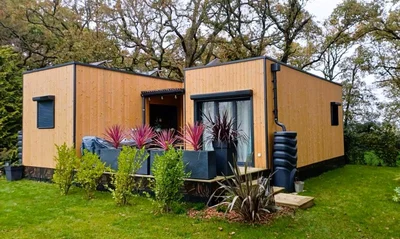
Commercial wooden buildings
Commercial wooden buildings with a single-pitched roof and one storey. Exterior cladding in light oak.
Wood houses
Single storey wooden frame house 49m² flat roof
Very beautiful wooden frame house of 49m² on one level flat roof Adaptation of a PMR layout in this contemporary house of 49m², combining practicality and the charm of wood.
Wood houses
Gable roof single-storey module of 49m² with pre-lacquered steel tiles
Module of 49m² on one level, gable roof in pre-lacquered steel tiles RAL 7016, including 2 bedrooms, as well as a bathroom equipped and furnished by us. Outside, we find a large terrace of 20m², as well as a Silverwood cladding in White.