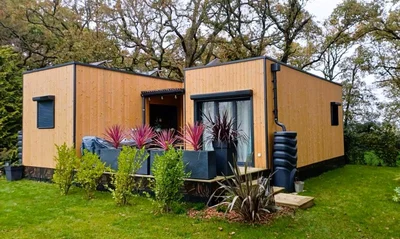
Single storey wooden frame house 49m² flat roof
Le Bochet
Single storey wooden frame house 49m² flat roof


Gallery
Gallery
Very beautiful wooden frame house of 49m² on one level flat roof Adaptation of a PMR layout in this contemporary house of 49m², combining practicality and the charm of wood.
Very beautiful wooden frame house of 49m² on one level flat roof
Adaptation of a PMR layout in this contemporary house of 49m², combining practicality and the charm of wood.
Comfort and modernity for this timber frame house
VERTICAL WOOD unveils this magnificent flat roof wooden house, designed to meet PMR standards. The layout is adapted so that it remains practical and spacious.
Large openings allowing you to enjoy the terrace during the sunny days
This garden house offers a most pleasant exterior, with its large terrace and its vast garden.
Other models are to be discovered among our many VERTICAL WOOD achievements: the 20 m2 studio with 2-sided roof and the Normandy module 35 m2 on the ground with floor. Our entire team is at your disposal at 0040-725-922-270, don't wait any longer to tell us about your ideal housing project.
Le Bochet
Single storey wooden frame house 49m² flat roof
Wood houses
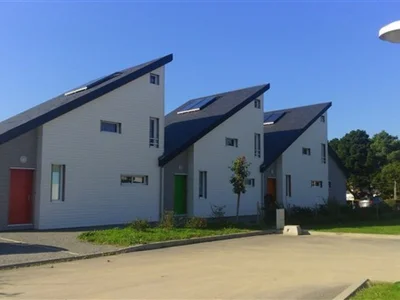
A set of three detached houses built for a timber-frame property developer. These timber-frame houses can be viewed in the Loire-Atlantique department (44). For more information, please do not hesitate to contact us.
Wood houses
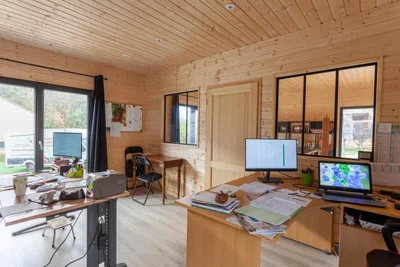
This 40m² office space has been designed for a comfortable and warm working environment, in order to welcome customers. The module has been separated into 2 spaces. It is equipped with a large terrace, as well as a covered shelter. The exterior cladding is made of Douglas fir in a natural shade.
Wood houses
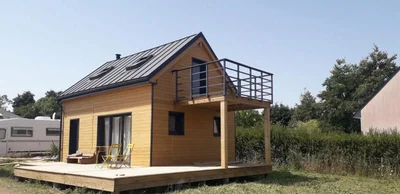
Module of 35 m² on the ground with floor, gable roof, equipped with our bathroom, a terrace of 34 ² on the ground floor and a balcony upstairs. We have also installed 2 skylights and the chimney for a future stove. Exterior cladding painted with a natural tinted saturator, guaranteed for 5 years.
Wood houses
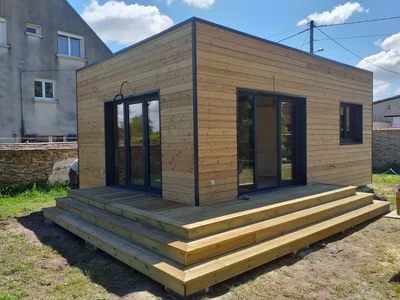
Habitable 35 m² wooden chalet with a flat roof and natural-colored Douglas fir exterior cladding.
Wood houses
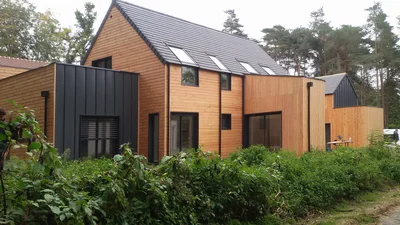
Beautiful architect-designed timber-framed house, built entirely to measure.
Wood houses
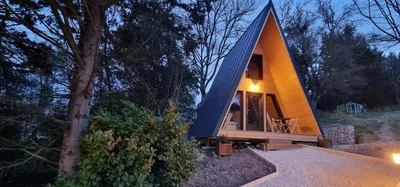
Turnkey A-frame house of 20m² on the ground with mezzanine Discover the charm of this atypical construction. Wooden A-frame house of 20m² on the ground with mezzanine, entirely turnkey, ideal for an extraordinary holiday.
Wood houses
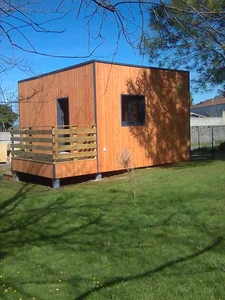
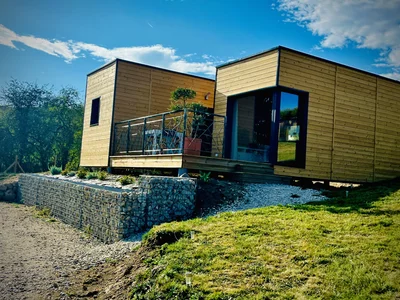
Beautiful 49m² Wooden House with Flat Roof Choose the perfect blend of elegance and practicality with your custom eco-friendly home builder.
Wood houses
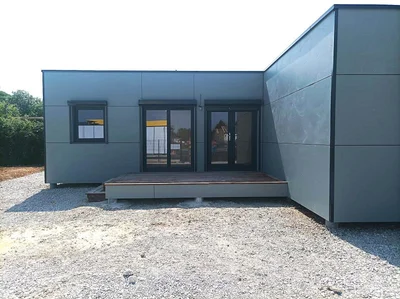
L-shaped timber frame house of 52m² Magnificent L-shaped timber frame house of 52m² with its roof. A contemporary and practical construction, suitable for desks used on a daily basis.
Wood houses
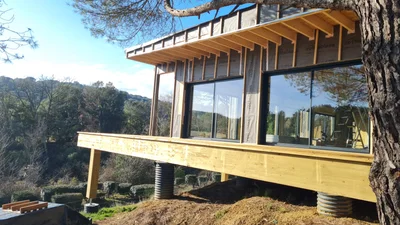
Discover our latest weather-tight project: this spacious house (over 200m²) built in Carcassonne. This house meets the RE2020 standard. Here, the client opted for a flat roof with large windows, giving it a modern look. They chose to handle the cladding installation themselves, but this is usually included in our construction projects. We had to adapt to the particularly uneven terrain by using posts fixed to concrete pads.
Wood houses
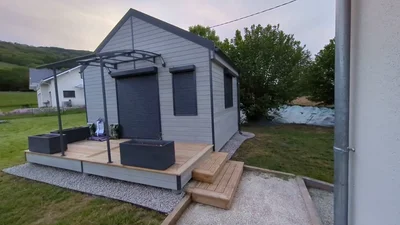
Turnkey garden studio of 20m² with gable roof and terrace Choose a practical and optimised surface to suit any type of use. Modern design and optimal comfort Explore our 20m² wooden garden studios with gable roof, more practical than a tiny house. Delivered entirely turnkey, it has been equipped to suit our client's professional activity as a seamstress.
Wood houses
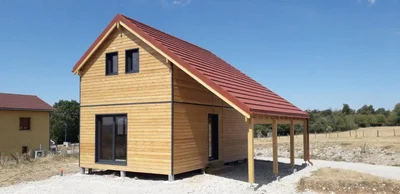
Module of 35 m² with floor, 2-sloped roof in pre-lacquered copper brown steel tiles, with carport of 21 m². Exterior cladding in natural stained larch.
Form for general or contextual quote requests.
Single form for installer and architect partnerships.