

Gallery
Gallery
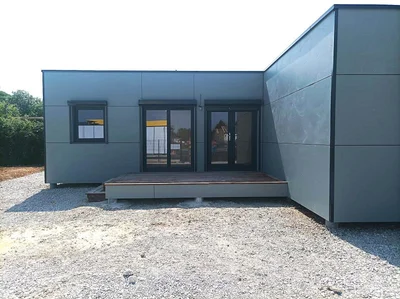
L-shaped timber frame house of 52m²
L-shaped timber frame house of 52m² Magnificent L-shaped timber frame house of 52m² with its roof. A contemporary and practical construction, suitable for desks used on a daily basis.
Specifications
- Area
- 52mp
- Roof type
- flat
- 48h installation
- No
- Levels
- ground floor
- Total height
- 3.5m
- Eave height
- 3.5m
- Exterior dimensions
- 13x4 m
L-shaped timber frame house of 52m²
Magnificent L-shaped timber frame house of 52m² with its roof.
A contemporary and practical construction, suitable for desks used on a daily basis.
Quality materials and durability
This module is clad in 2 claddings, in spruce with Lunar Grey saturator, and fibre cement panels.
At the front, we have installed a 10m² terrace to enjoy the next sunny days.
Customization and expertise
Our range of wooden tiny houses offers a variety of styles, colours and inspirations, allowing you to find or create the perfect studio for your garden.
Since 2004, VERTICAL WOOD has specialized in the creation of custom-made garden studios. Feel free to explore our collection of achievements to spark your ideas. The 49 m2 sapphire module is another nice colorful model that we offer. We ensure the delivery of our services anywhere in Europe.
Projects featuring this product
Other products in the same category
Wood houses
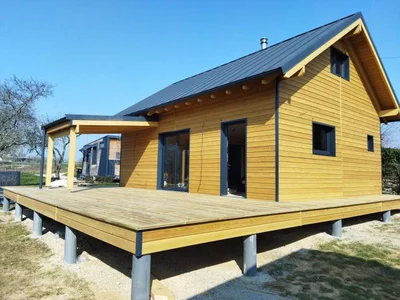
Gable roof module of 49m² with steel sheet roof
Pretty house of 49m² with one floor, with 3 bedrooms, one of which is on the ground floor. We also find a large terrace of 44m², with a covered area of 9m². Anthracite grey steel sheet roof, and exterior cladding with one of the last Siberian larches.
Wood houses
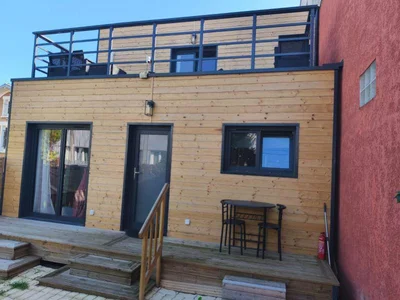
Wooden house of 50m2 + mezzanine + terrace
Custom-made wooden house: an optimised and sustainable space in the heart of Greater Paris A small, spacious and warm wooden house A small wooden house, but with all the space of a large one! Nestled in a peaceful environment, this house seduces with its authentic charm and the natural warmth of wood, while offering surprising volumes. Entirely custom-designed, it perfectly meets the needs of its owner and the constraints of the Greater Paris urban plan. Every detail has been carefully thought out to optimize the space and guarantee a comfortable, bright and functional living space.
Wood houses
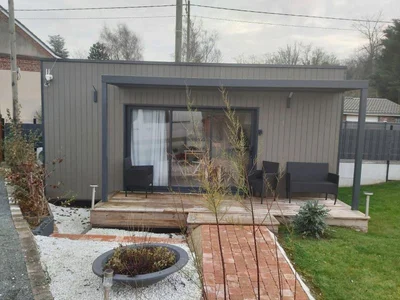
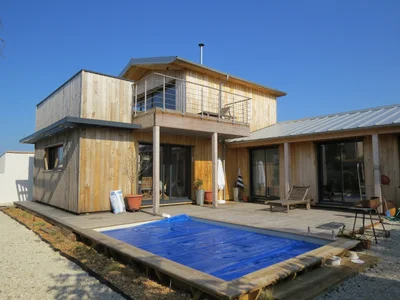
Turnkey garden studio of 20m²
Fully turnkey garden studio of 20m² with flat roof Choose a practical and optimised surface to suit any type of use. Modern design and optimal comfort Explore our 20m² wooden garden studios with a flat roof, more practical than a tiny house. Delivered entirely turnkey, it has our kitchen and bathroom equipped and furnished.
Wood houses
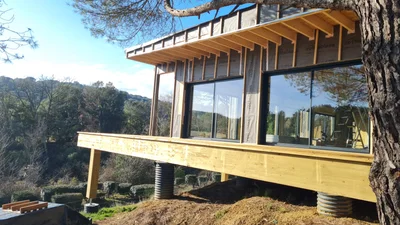
House 140 m2 with chestnut cladding
We built this custom-designed wooden structure with chestnut cladding. The terrace offers a breathtaking view of the ocean's beauty in all weather and colors.
Wood houses
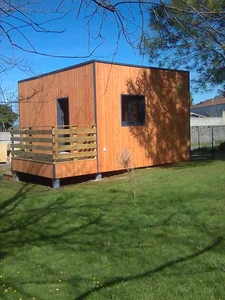
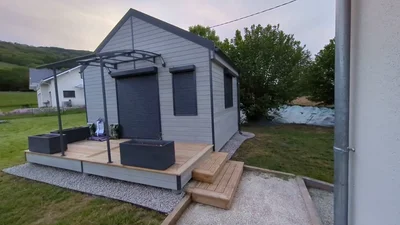
House 200 m2
Discover our latest weather-tight project: this spacious house (over 200m²) built in Carcassonne. This house meets the RE2020 standard. Here, the client opted for a flat roof with large windows, giving it a modern look. They chose to handle the cladding installation themselves, but this is usually included in our construction projects. We had to adapt to the particularly uneven terrain by using posts fixed to concrete pads.
Wood houses
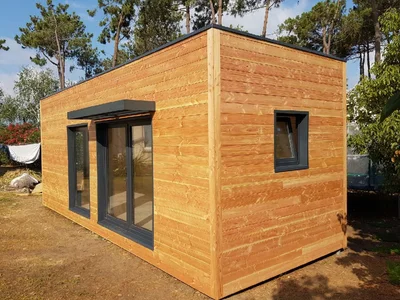
Turnkey gable roof garden studio of 20m²
Turnkey garden studio of 20m² with gable roof and terrace Choose a practical and optimised surface to suit any type of use. Modern design and optimal comfort Explore our 20m² wooden garden studios with gable roof, more practical than a tiny house. Delivered entirely turnkey, it has been equipped to suit our client's professional activity as a seamstress.
Wood houses
Studio Corsica-Bastia
Habitable Douglas Fir Garden Studio: Durability and Rustic Charm in Corsica This modular home, clad in elegant Douglas fir siding, is currently used as a gym. Its design makes it ideal for a multitude of uses, offering additional space for your activities or leisure pursuits.
Wood houses
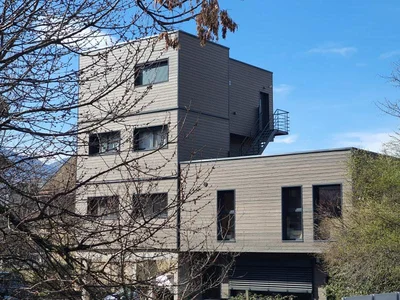
Collective housing buildings
Small wooden building: investor operation of a building with four collective dwellings VERTICAL WOOD also knows how to adapt to specific requests! We are proud to present the latest building of 4 collective housing units that we recently delivered, in Chambéry. This building represents 260 m² of living space spread over 4 levels, with a covered parking area and its 4 spacious apartments.
Wood houses
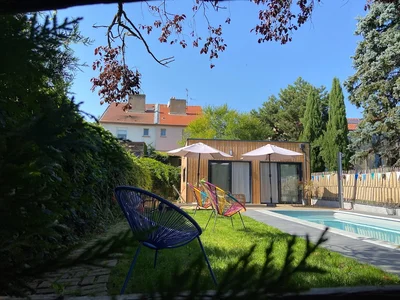
House of 45 m2
Simplicity and elegance define this haven of peace with this flat-roofed wooden house. Contemporary design and space optimization Treat yourself to the comfort of a single-storey wooden house, designed to blend harmoniously into its environment. Your personalized ecological house builder embodies modern aesthetics with a flat roof and a tailor-made construction.
Wood houses
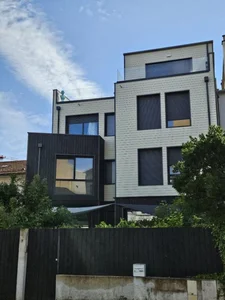
House Paris Malakoff
Three-story timber-frame house with charred wood cladding. This architect-designed timber-frame house blends seamlessly into its urban setting, just 2 km from Paris. We serve the entire Europe for your timber-frame construction projects.
Wood houses
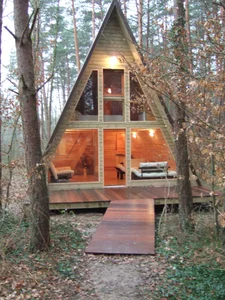
A-frame house of 30m²
Wooden A-frame house of 30m² with floor signed VERTICAL WOOD We offer you this atypical house in the shape of fully insulated A-frame houses. This 30m² model is a good investment as a holiday home or seasonal rental! We also respond to all your tailor-made requests. Consult our news on wooden A-frame houses to compare the quality of manufacture and compliance with RE 2020 standards.