

Gallery
Gallery
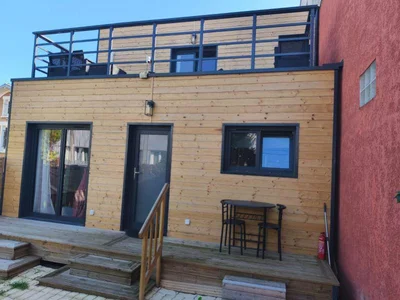
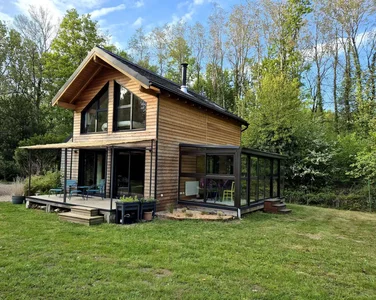
Wooden house of 50m2 + mezzanine + terrace
Custom-made wooden house: an optimised and sustainable space in the heart of Greater Paris A small, spacious and warm wooden house A small wooden house, but with all the space of a large one! Nestled in a peaceful environment, this house seduces with its authentic charm and the natural warmth of wood, while offering surprising volumes. Entirely custom-designed, it perfectly meets the needs of its owner and the constraints of the Greater Paris urban plan. Every detail has been carefully thought out to optimize the space and guarantee a comfortable, bright and functional living space.
Specifications
- Area
- 50mp
- Roof type
- flat
- 48h installation
- No
- Levels
- ground floor + 1 story
- Total height
- 6m
- Eave height
- 6m
- Exterior dimensions
- 10x5 m
Custom-made wooden house: an optimised and sustainable space in the heart of Greater Paris
A small, spacious and warm wooden house
A small wooden house, but with all the space of a large one! Nestled in a peaceful environment, this house seduces with its authentic charm and the natural warmth of wood, while offering surprising volumes. Entirely custom-designed, it perfectly meets the needs of its owner and the constraints of the Greater Paris urban plan. Every detail has been carefully thought out to optimize the space and guarantee a comfortable, bright and functional living space.
Smart design for modern comfort
This house offers a living area of 50 m² on the ground, including a large living room bathed in light thanks to large bay windows, ideal for convivial moments with family or friends. The living room opens onto a modern integrated kitchen, forming a harmonious and welcoming whole.On the ground floor, a pretty bedroom with custom-made storage, an elegant bathroom and a separate toilet ensure privacy and practicality on a daily basis. To discover other configurations, visit our page and configure your model!
Upstairs, two mezzanine bedrooms offer perfect spaces for children, guests or to set up an office. One of them has direct access to a large roof terrace, a real asset to enjoy the sunny days, relax or admire the unobstructed view of the surroundings. This private terrace is a rare outdoor space in an urban environment.
Thanks to a smart volumetry, the house benefits from a generous floor area, while maintaining a compact footprint. The ingenious layout and quality of the materials used illustrate a recognized know-how, making this wooden house a model of contemporary and sustainable architecture, perfectly adapted to urban life in Greater Paris.
Projects featuring this product
Other products in the same category
Wood houses
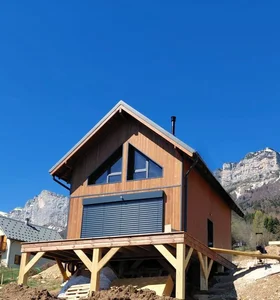
House of 38 m2
Timber frame house of 38m² on the ground with first floor A traditional and optimized design in this pretty modular wooden house, customizable according to your desires and needs. Sleek design and optimized space Affordable small two-storey house with its 2-sided roof. It combines an efficient use of a comfortable and aesthetic space. Whether it's for a growing family or someone looking to optimize their living space, this home is designed to accommodate a variety of lifestyles. In addition, it is economically accessible.
Wood houses
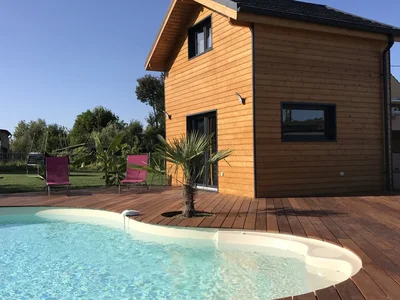
STUDIO 20M2 WITH MEZZANINE
Mini maison 20m² avec mezzanine : élégance et fonctionnalité Un cadre idyllique pour la location courte durée ou pour votre plaisir personnel.
Wood houses
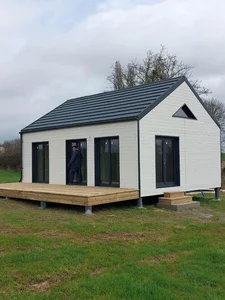
Gable roof single-storey module of 49m² with pre-lacquered steel tiles
Module of 49m² on one level, gable roof in pre-lacquered steel tiles RAL 7016, including 2 bedrooms, as well as a bathroom equipped and furnished by us. Outside, we find a large terrace of 20m², as well as a Silverwood cladding in White.
Wood houses
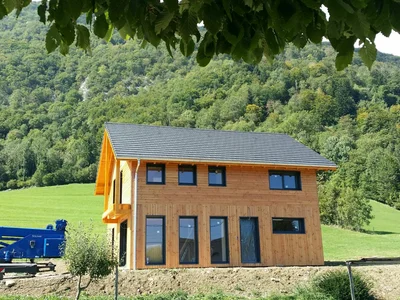
Wooden house 150m2
150 m² wooden house in Savoie: Comfort and Natural Elegance Modern architecture and natural beauty define this log cabin. Timber frame construction: durability and performance
Wood houses
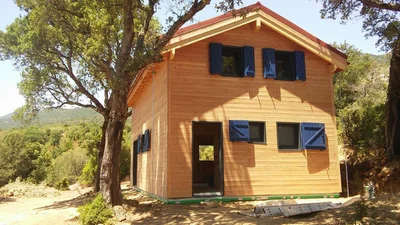
House of 40 m2 with floor in Corsica
Turnkey wooden house in Corsica or wooden house ready to finish Thanks to our know-how as a manufacturer of wooden structures, we intervene in Corsica on a regular basis for the assembly of our structures. We can offer you timber frame houses ready to finish or we will carry out that the assembly of the structure; walls + framework + roofing and installation of exterior joinery.
Wood houses
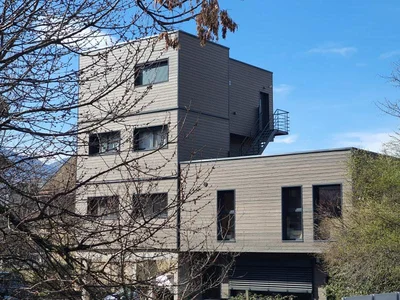
Collective housing buildings
Small wooden building: investor operation of a building with four collective dwellings VERTICAL WOOD also knows how to adapt to specific requests! We are proud to present the latest building of 4 collective housing units that we recently delivered, in Chambéry. This building represents 260 m² of living space spread over 4 levels, with a covered parking area and its 4 spacious apartments.
Wood houses
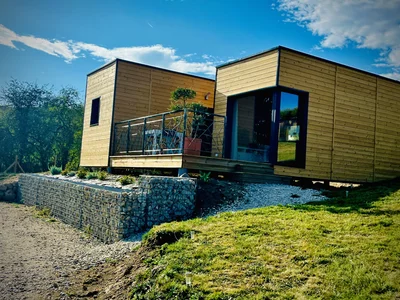
House 49 m2
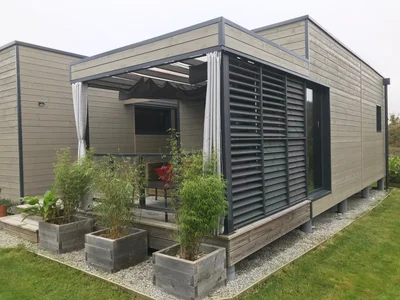
Beautiful 49m² Wooden House with Flat Roof Choose the perfect blend of elegance and practicality with your custom eco-friendly home builder.
Wood houses
House of 47 m2
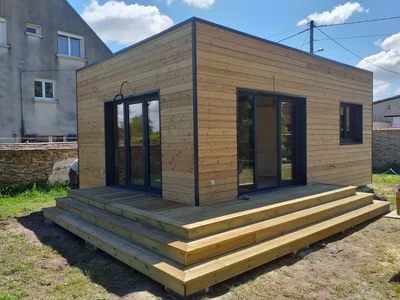
Contemporary design and space optimization. Treat yourself to the comfort of a single-storey wooden house, designed to blend harmoniously into its environment. Your personalized ecological house builder embodies modern aesthetics with a flat roof and a tailor-made construction.
Wood houses
wooden module 35m2
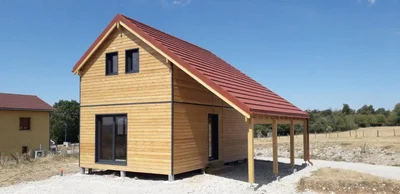
Habitable 35 m² wooden chalet with a flat roof and natural-colored Douglas fir exterior cladding.
Wood houses
Module of 35 m² with floor and carport
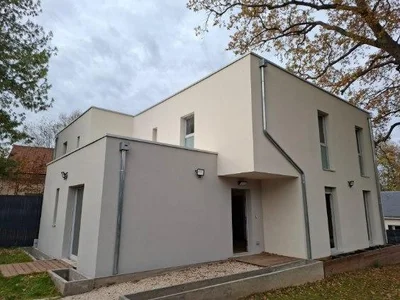
Module of 35 m² with floor, 2-sloped roof in pre-lacquered copper brown steel tiles, with carport of 21 m². Exterior cladding in natural stained larch.
Wood houses
Wooden house with exterior plaster
Discover in pictures the construction of two timber frame houses of approximately 125 m² of living space, built in department 77 on behalf of an environmentally conscious client. Designed by an architect, these homes favour solutions that respect the biodiversity of the soil and aim to significantly reduce the environmental impact.
Wood houses
Holiday cottage Saconsei
Magnificent wooden frame house of 40m² with 2-sided roof floor. Beautiful harmonization of wood and contemporary in this 35m² indoor living space with floor.