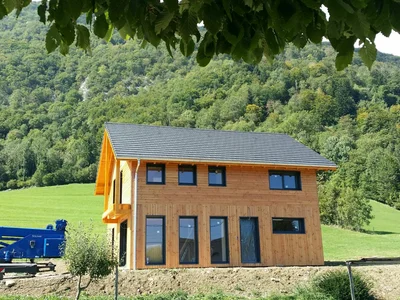
Wooden house 150m2
Wooden house 150m2


Gallery
Gallery
150 m² wooden house in Savoie: Comfort and Natural Elegance Modern architecture and natural beauty define this log cabin. Timber frame construction: durability and performance
150 m² wooden house in Savoie: Comfort and Natural Elegance
Modern architecture and natural beauty define this log cabin.
Timber frame construction: durability and performance
The timber frame of this log cabin offers excellent thermal and acoustic insulation, guaranteeing optimal comfort year-round. This construction method is renowned for its durability, energy efficiency, and speed of construction.
Custom design with Siberian larch cladding
Known for its strength and longevity, Siberian larch blends seamlessly into the alpine landscape. Every aspect of the house has been meticulously designed to meet our clients' specific needs, ensuring maximum satisfaction.
Space and comfort in a natural setting
Large open spaces and expansive windows maximize natural light throughout this log cabin.
At Vertical Wood, we deliver our modular homes throughout Europe. Discover our extensive collection of unbeatable prices on turnkey kit homes and be inspired by our projects. Our team of experts is at your disposal to assist you in the customized realization of your project.
Wooden house 150m2
Wood houses
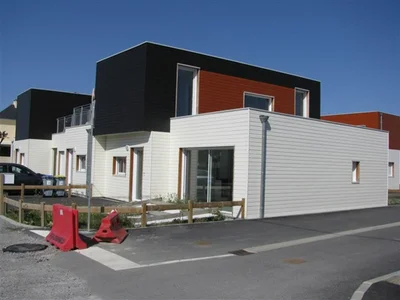
Flat roof timber-framed collective housing, with Silverwood brand exterior cladding.
Wood houses
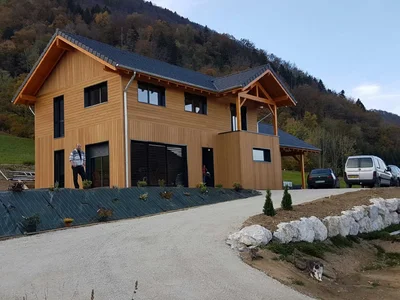
This house is built in timber framing. Its surface area is about 150m2. Made with Siberian larch cladding, this house has been designed precisely to meet the needs of our customers. For more information, please do not hesitate to contact us.
Wood houses
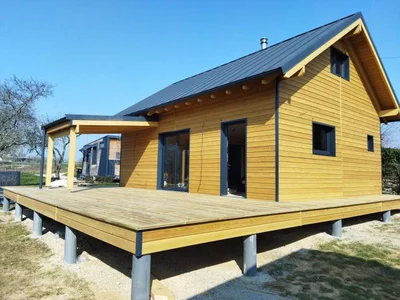
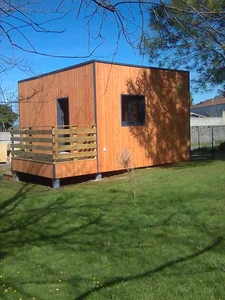
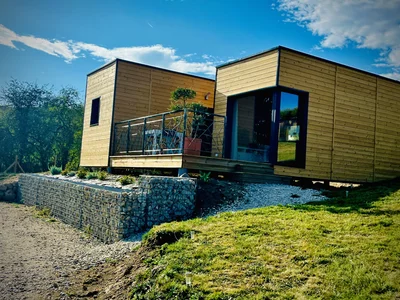
Pretty house of 49m² with one floor, with 3 bedrooms, one of which is on the ground floor. We also find a large terrace of 44m², with a covered area of 9m². Anthracite grey steel sheet roof, and exterior cladding with one of the last Siberian larches.
Wood houses
Beautiful 49m² Wooden House with Flat Roof Choose the perfect blend of elegance and practicality with your custom eco-friendly home builder.
Wood houses
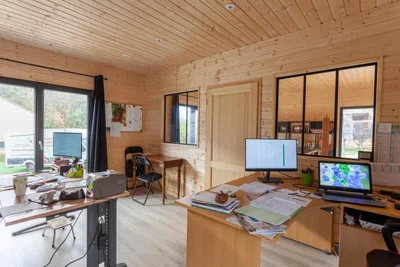
This 40m² office space has been designed for a comfortable and warm working environment, in order to welcome customers. The module has been separated into 2 spaces. It is equipped with a large terrace, as well as a covered shelter. The exterior cladding is made of Douglas fir in a natural shade.
Wood houses
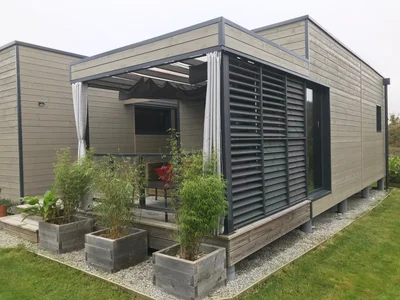
Contemporary design and space optimization. Treat yourself to the comfort of a single-storey wooden house, designed to blend harmoniously into its environment. Your personalized ecological house builder embodies modern aesthetics with a flat roof and a tailor-made construction.
Wood houses
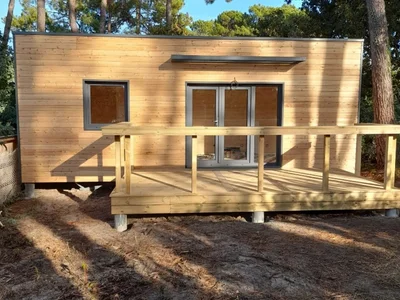
Garden Studio 24 m² design: Personalization and Elegance Discover our custom-designed 24 m² garden studio, combining modern design and functionality.
Wood houses
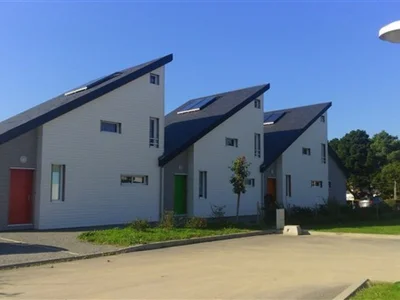
A set of three detached houses built for a timber-frame property developer. These timber-frame houses can be viewed in the Loire-Atlantique department (44). For more information, please do not hesitate to contact us.
Wood houses
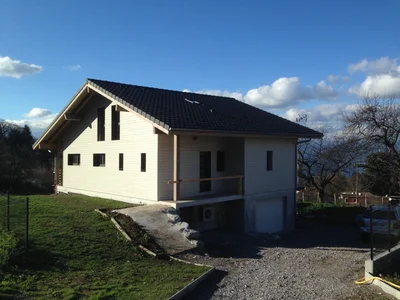
Timber frame house with floor, 2-sided roof, entirely custom-made.
Wood houses
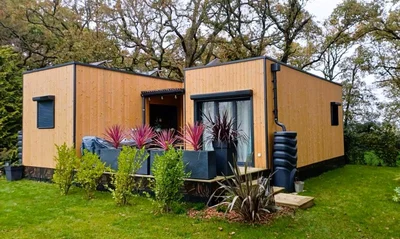
Very beautiful wooden frame house of 49m² on one level flat roof Adaptation of a PMR layout in this contemporary house of 49m², combining practicality and the charm of wood.
Wood houses
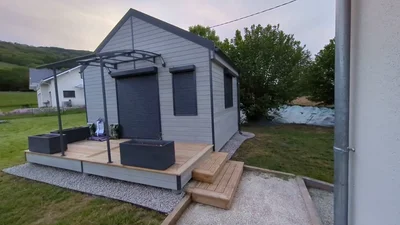
Turnkey garden studio of 20m² with gable roof and terrace Choose a practical and optimised surface to suit any type of use. Modern design and optimal comfort Explore our 20m² wooden garden studios with gable roof, more practical than a tiny house. Delivered entirely turnkey, it has been equipped to suit our client's professional activity as a seamstress.
Form for general or contextual quote requests.
Single form for installer and architect partnerships.