

Gallery
Gallery
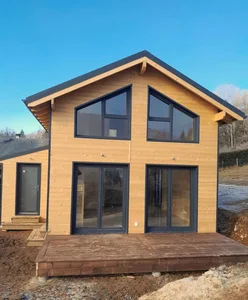
House of 38 m2
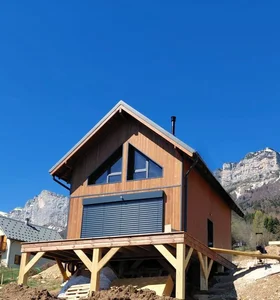
Timber frame house of 38m² on the ground with first floor A traditional and optimized design in this pretty modular wooden house, customizable according to your desires and needs. Sleek design and optimized space Affordable small two-storey house with its 2-sided roof. It combines an efficient use of a comfortable and aesthetic space. Whether it's for a growing family or someone looking to optimize their living space, this home is designed to accommodate a variety of lifestyles. In addition, it is economically accessible.
Specifications
- Area
- 38mp
- Roof type
- gabled
- 48h installation
- No
- Levels
- ground floor + 1 story
- Total height
- 5.5m
- Eave height
- 3.5m
- Exterior dimensions
- 7.6x5
Timber frame house of 38m² on the ground with first floor
A traditional and optimized design in this pretty modular wooden house, customizable according to your desires and needs.
Sleek design and optimized space
Affordable small two-storey house with its 2-sided roof. It combines an efficient use of a comfortable and aesthetic space. Whether it's for a growing family or someone looking to optimize their living space, this home is designed to accommodate a variety of lifestyles. In addition, it is economically accessible.
Customization and outdoor comfort
This garden house is dressed in a pretty wooden cladding with saturator. At VERTICAL WOOD, your mini wooden house is fully customizable, with delivery anywhere in Europe. For those looking for a compact and functional home, you can also discover our wooden business premises among our many achievements. Demonstrating commitment, achieving excellence and providing tailor-made solutions are at the heart of VERTICAL WOOD's ambitions.
Projects featuring this product
Other products in the same category
Wood houses
Office space of 40m²
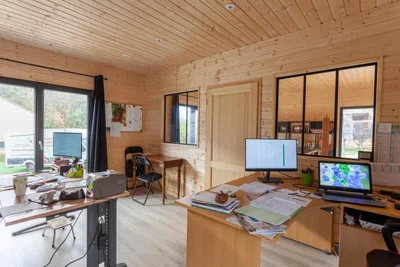
This 40m² office space has been designed for a comfortable and warm working environment, in order to welcome customers. The module has been separated into 2 spaces. It is equipped with a large terrace, as well as a covered shelter. The exterior cladding is made of Douglas fir in a natural shade.
Wood houses
House 130 m2 Cubiq
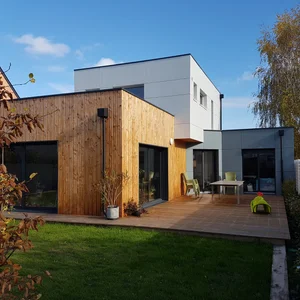
Specialist in timber frame houses out of water and out of air: This timber frame house built in Maine-et-Loire near Angers offers large spaces with a living room crossing from north to south. We can also see a harmony between the wood cladding and the concrete fibre panels.
Wood houses
Wooden house 150m2
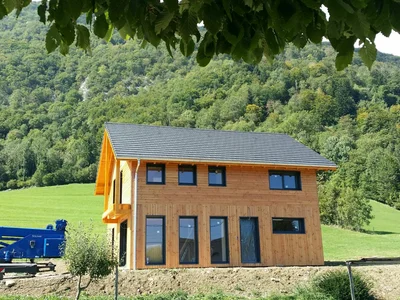
150 m² wooden house in Savoie: Comfort and Natural Elegance Modern architecture and natural beauty define this log cabin. Timber frame construction: durability and performance
Wood houses
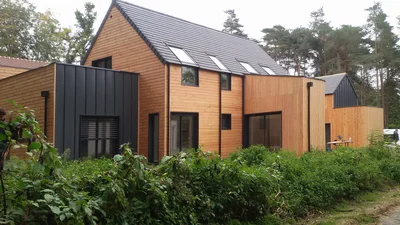
House 240 m2 Versailles
Beautiful architect-designed timber-framed house, built entirely to measure.
Wood houses
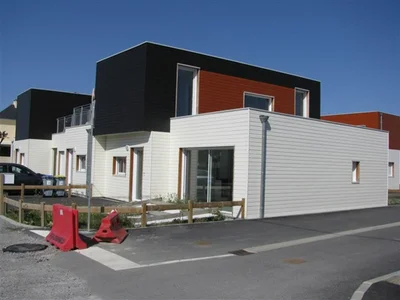
12 MOB Nantes
Flat roof timber-framed collective housing, with Silverwood brand exterior cladding.
Wood houses
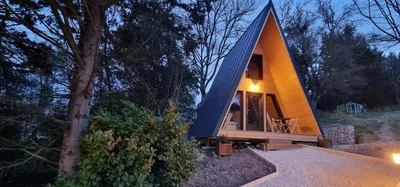
A-frame house of 20m²
Turnkey A-frame house of 20m² on the ground with mezzanine Discover the charm of this atypical construction. Wooden A-frame house of 20m² on the ground with mezzanine, entirely turnkey, ideal for an extraordinary holiday.
Wood houses
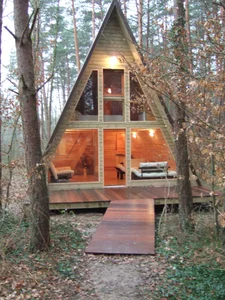
A-frame house of 30m²
Wooden A-frame house of 30m² with floor signed VERTICAL WOOD We offer you this atypical house in the shape of fully insulated A-frame houses. This 30m² model is a good investment as a holiday home or seasonal rental! We also respond to all your tailor-made requests. Consult our news on wooden A-frame houses to compare the quality of manufacture and compliance with RE 2020 standards.
Wood houses
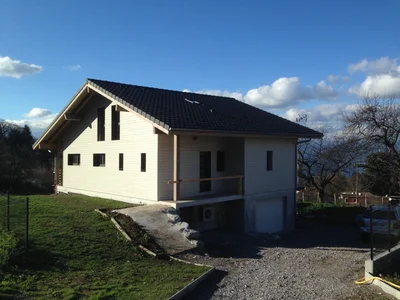
Wooden house 74
Timber frame house with floor, 2-sided roof, entirely custom-made.
Wood houses
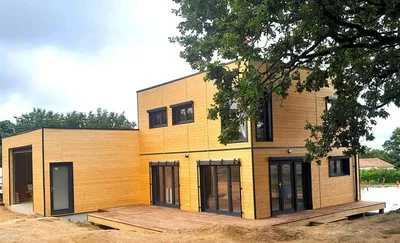
Timber frame house with flat roof floor, with large garage
Space and comfort for this timber frame house VERTICAL WOOD unveils this wooden house with a flat roof, designed for its practicality and welcoming with its large spaces. A large garage makes it easy to store your vehicle and equipment.
Wood houses
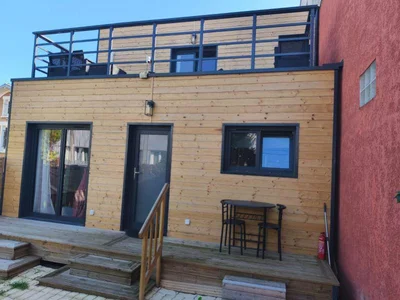
Wooden house of 50m2 + mezzanine + terrace
Custom-made wooden house: an optimised and sustainable space in the heart of Greater Paris A small, spacious and warm wooden house A small wooden house, but with all the space of a large one! Nestled in a peaceful environment, this house seduces with its authentic charm and the natural warmth of wood, while offering surprising volumes. Entirely custom-designed, it perfectly meets the needs of its owner and the constraints of the Greater Paris urban plan. Every detail has been carefully thought out to optimize the space and guarantee a comfortable, bright and functional living space.
Wood houses
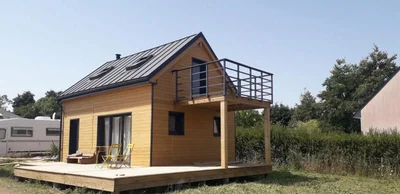
Normandy module 35m² on the ground + floor
Module of 35 m² on the ground with floor, gable roof, equipped with our bathroom, a terrace of 34 ² on the ground floor and a balcony upstairs. We have also installed 2 skylights and the chimney for a future stove. Exterior cladding painted with a natural tinted saturator, guaranteed for 5 years.
Wood houses
Timber frame house of 40m² on the ground with gable roof and floor
Wooden frame house of 40m² on the ground with first floor A traditional and optimized design in this pretty modular wooden house, customizable according to your desires and needs.