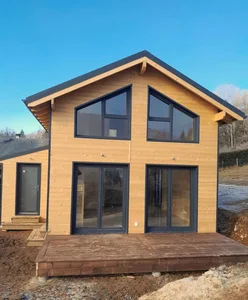
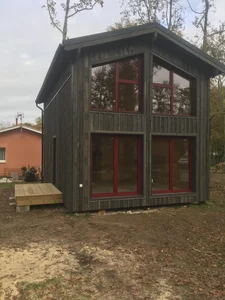
Timber frame house of 40m² on the ground with gable roof and floor
Bourget-en-Huile
Timber frame house of 40m² on the ground with gable roof and floor


Gallery
Gallery
Wooden frame house of 40m² on the ground with first floor A traditional and optimized design in this pretty modular wooden house, customizable according to your desires and needs.
Wooden frame house of 40m² on the ground with first floor
A traditional and optimized design in this pretty modular wooden house, customizable according to your desires and needs.
Sleek design and optimized space
Affordable small two-storey house with its 2-sided roof. It combines an efficient use of a comfortable and aesthetic space. Whether it's for a growing family or someone looking to optimize their living space, this home is designed to accommodate a variety of lifestyles. In addition, it is economically accessible.
Customization and outdoor comfort
This garden house is dressed in a pretty wooden cladding with saturator. At VERTICAL WOOD, your mini wooden house is fully customizable, with delivery anywhere in Europe.
For those looking for a compact and functional home, you can also discover our wooden business premises among our many achievements. Demonstrating commitment, achieving excellence and providing tailor-made solutions are at the heart of VERTICAL WOOD's ambitions.
Bourget-en-Huile
Timber frame house of 40m² on the ground with gable roof and floor
Wood houses
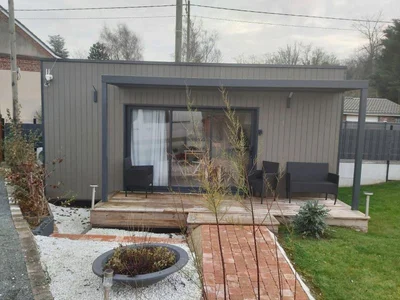
Fully turnkey garden studio of 20m² with flat roof Choose a practical and optimised surface to suit any type of use. Modern design and optimal comfort Explore our 20m² wooden garden studios with a flat roof, more practical than a tiny house. Delivered entirely turnkey, it has our kitchen and bathroom equipped and furnished.
Wood houses
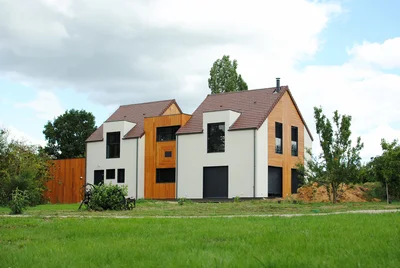
Based on your (detailed) plans, we can provide you with a quote for a house ready for completion. A preliminary design, a precise sketch with dimensions, is all we need to send you a proposal. Please feel free to contact us.
Wood houses
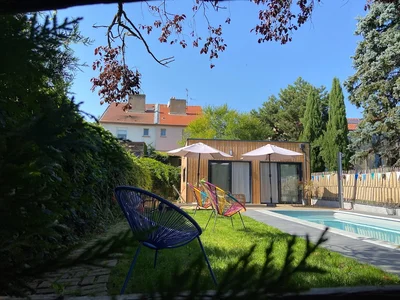
Simplicity and elegance define this haven of peace with this flat-roofed wooden house. Contemporary design and space optimization Treat yourself to the comfort of a single-storey wooden house, designed to blend harmoniously into its environment. Your personalized ecological house builder embodies modern aesthetics with a flat roof and a tailor-made construction.
Wood houses
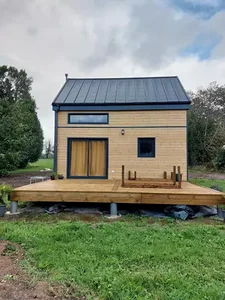
Custom-made house of 32m² with first floor and gable roof A design that is both compact and refined for a modular wooden house, customizable according to your desires and needs.
Wood houses
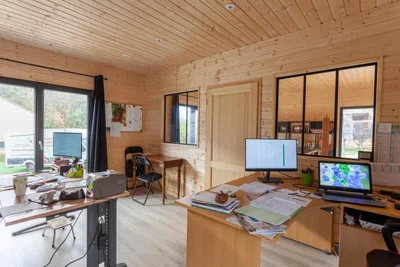
This 40m² office space has been designed for a comfortable and warm working environment, in order to welcome customers. The module has been separated into 2 spaces. It is equipped with a large terrace, as well as a covered shelter. The exterior cladding is made of Douglas fir in a natural shade.
Wood houses
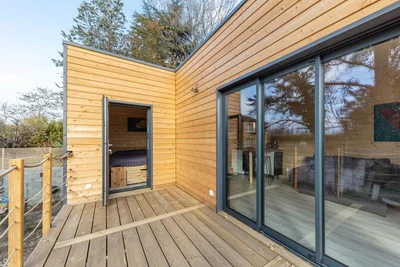
This construction was made for the client, so that he could comfortably accommodate his family and friends. This module is fully equipped to suit long-term stays. The large sliding bay window opens onto a beautiful terrace of 9m².
Wood houses
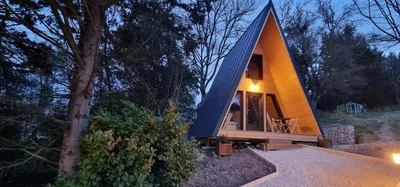
Turnkey A-frame house of 20m² on the ground with mezzanine Discover the charm of this atypical construction. Wooden A-frame house of 20m² on the ground with mezzanine, entirely turnkey, ideal for an extraordinary holiday.
Wood houses
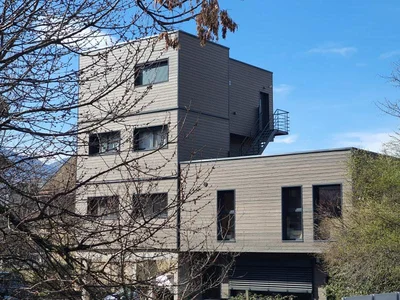
Small wooden building: investor operation of a building with four collective dwellings VERTICAL WOOD also knows how to adapt to specific requests! We are proud to present the latest building of 4 collective housing units that we recently delivered, in Chambéry. This building represents 260 m² of living space spread over 4 levels, with a covered parking area and its 4 spacious apartments.
Wood houses
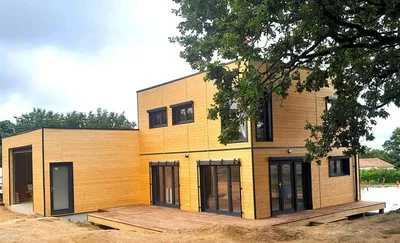
Space and comfort for this timber frame house VERTICAL WOOD unveils this wooden house with a flat roof, designed for its practicality and welcoming with its large spaces. A large garage makes it easy to store your vehicle and equipment.
Wood houses
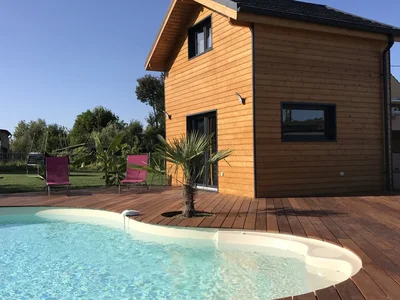
Mini maison 20m² avec mezzanine : élégance et fonctionnalité Un cadre idyllique pour la location courte durée ou pour votre plaisir personnel.
Wood houses
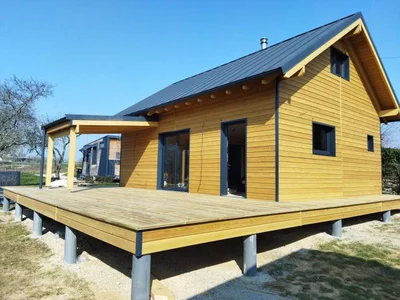
Pretty house of 49m² with one floor, with 3 bedrooms, one of which is on the ground floor. We also find a large terrace of 44m², with a covered area of 9m². Anthracite grey steel sheet roof, and exterior cladding with one of the last Siberian larches.
Wood houses
Timber frame house of 40 m² on the ground floor with floor and 2-sided roof. Exterior cladding in Swedish wood and red joinery.
Form for general or contextual quote requests.
Single form for installer and architect partnerships.