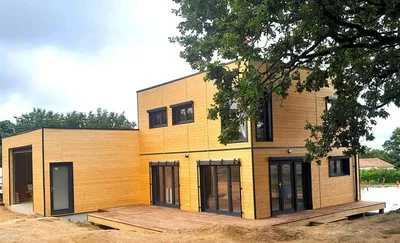
Timber frame house with flat roof floor, with large garage
La Houssaye
Timber frame house with flat roof floor, with large garage


Gallery
Gallery
Space and comfort for this timber frame house VERTICAL WOOD unveils this wooden house with a flat roof, designed for its practicality and welcoming with its large spaces. A large garage makes it easy to store your vehicle and equipment.
Space and comfort for this timber frame house
VERTICAL WOOD unveils this wooden house with a flat roof, designed for its practicality and welcoming with its large spaces.
A large garage makes it easy to store your vehicle and equipment.
This garden house offers a most pleasant exterior. With its calm and its large grounds.
Quality and comfort: major assets
The interior, including plumbing expectations as well as partitions.
Outside, we find a wooden cladding with saturator, as well as a large terrace of 32m².
Other models are to be discovered among our many VERTICAL WOOD achievements: the 20 m2 studio with gable roof and the Normandy module 35 m2 on the ground with floor. Our entire team is at your disposal at 0040-725-922-270, don't wait any longer to tell us about your ideal housing project.
La Houssaye
Timber frame house with flat roof floor, with large garage
Wood houses
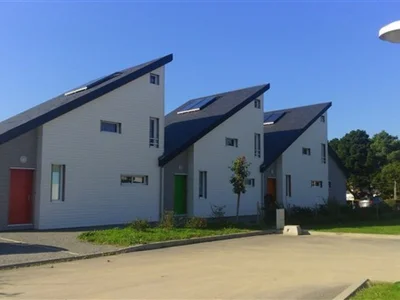
A set of three detached houses built for a timber-frame property developer. These timber-frame houses can be viewed in the Loire-Atlantique department (44). For more information, please do not hesitate to contact us.
Wood houses
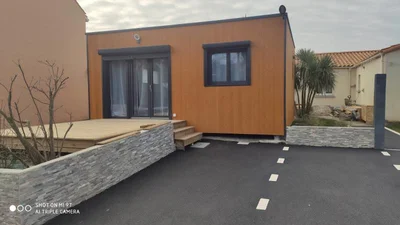
Contemporary design and space optimization Treat yourself to the comfort of a single-storey wooden house, designed to blend harmoniously into its environment. Your custom eco-friendly home builder embodies modern aesthetics with a flat roof and a tailor-made design.
Wood houses
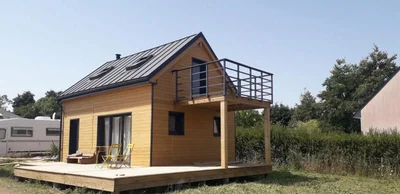
Module of 35 m² on the ground with floor, gable roof, equipped with our bathroom, a terrace of 34 ² on the ground floor and a balcony upstairs. We have also installed 2 skylights and the chimney for a future stove. Exterior cladding painted with a natural tinted saturator, guaranteed for 5 years.
Wood houses
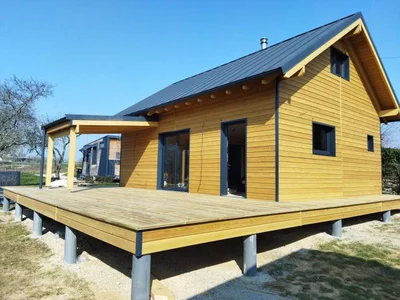
Pretty house of 49m² with one floor, with 3 bedrooms, one of which is on the ground floor. We also find a large terrace of 44m², with a covered area of 9m². Anthracite grey steel sheet roof, and exterior cladding with one of the last Siberian larches.
Wood houses
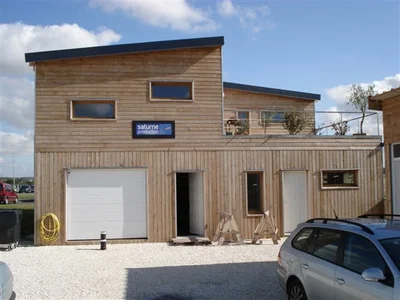
Commercial wooden buildings with a single-pitched roof and one storey. Exterior cladding in light oak.
Wood houses
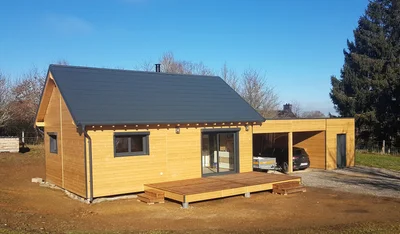
50m² houses with gable roof, carport and workshop Choose the combination of elegance and practicality with your personalized ecological home builder. Charming and functional architecture.
Wood houses
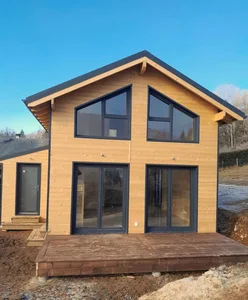
Wooden frame house of 40m² on the ground with first floor A traditional and optimized design in this pretty modular wooden house, customizable according to your desires and needs.
Wood houses
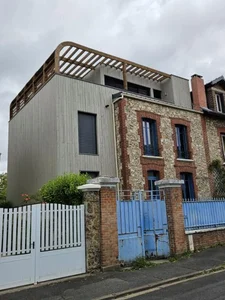
Custom-designed timber-frame project in Val-de-Marne, seamlessly integrating the old with the new, using timber framing. The third-floor terrace is constructed of Kerto. Project completed in collaboration with an architect.
Wood houses
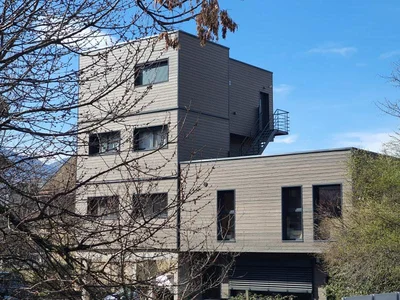
Small wooden building: investor operation of a building with four collective dwellings VERTICAL WOOD also knows how to adapt to specific requests! We are proud to present the latest building of 4 collective housing units that we recently delivered, in Chambéry. This building represents 260 m² of living space spread over 4 levels, with a covered parking area and its 4 spacious apartments.
Wood houses
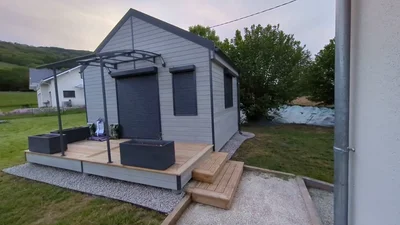
Turnkey garden studio of 20m² with gable roof and terrace Choose a practical and optimised surface to suit any type of use. Modern design and optimal comfort Explore our 20m² wooden garden studios with gable roof, more practical than a tiny house. Delivered entirely turnkey, it has been equipped to suit our client's professional activity as a seamstress.
Wood houses
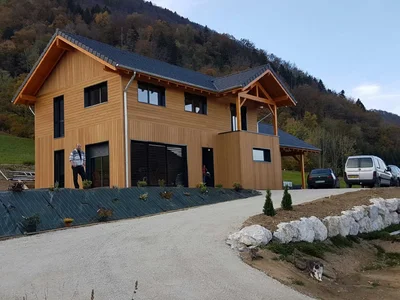
This house is built in timber framing. Its surface area is about 150m2. Made with Siberian larch cladding, this house has been designed precisely to meet the needs of our customers. For more information, please do not hesitate to contact us.
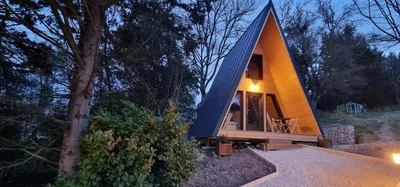
Wood houses
Turnkey A-frame house of 20m² on the ground with mezzanine Discover the charm of this atypical construction. Wooden A-frame house of 20m² on the ground with mezzanine, entirely turnkey, ideal for an extraordinary holiday.
Form for general or contextual quote requests.
Single form for installer and architect partnerships.