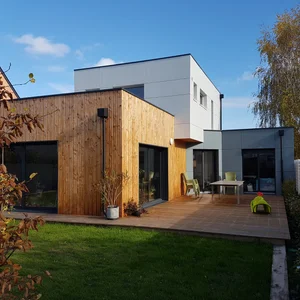
House 130 m2 Cubiq
House 130 m2 Cubiq


Gallery
Gallery
Specialist in timber frame houses out of water and out of air: This timber frame house built in Maine-et-Loire near Angers offers large spaces with a living room crossing from north to south. We can also see a harmony between the wood cladding and the concrete fibre panels.
House 130 m2 Cubiq
Wood houses
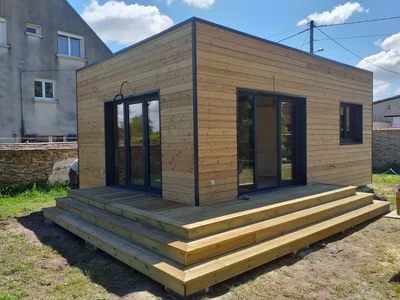
Habitable 35 m² wooden chalet with a flat roof and natural-colored Douglas fir exterior cladding.
Wood houses
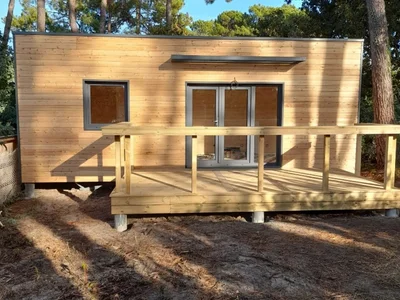
Garden Studio 24 m² design: Personalization and Elegance Discover our custom-designed 24 m² garden studio, combining modern design and functionality.
Wood houses
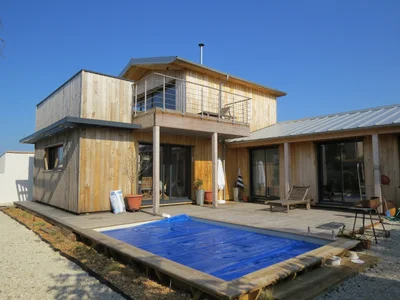
We built this custom-designed wooden structure with chestnut cladding. The terrace offers a breathtaking view of the ocean's beauty in all weather and colors.
Wood houses
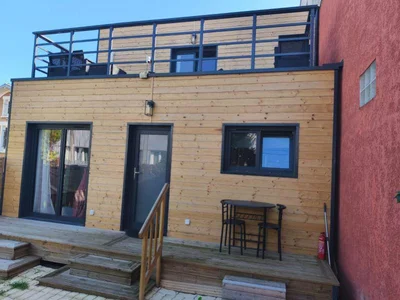
Custom-made wooden house: an optimised and sustainable space in the heart of Greater Paris A small, spacious and warm wooden house A small wooden house, but with all the space of a large one! Nestled in a peaceful environment, this house seduces with its authentic charm and the natural warmth of wood, while offering surprising volumes. Entirely custom-designed, it perfectly meets the needs of its owner and the constraints of the Greater Paris urban plan. Every detail has been carefully thought out to optimize the space and guarantee a comfortable, bright and functional living space.
Wood houses
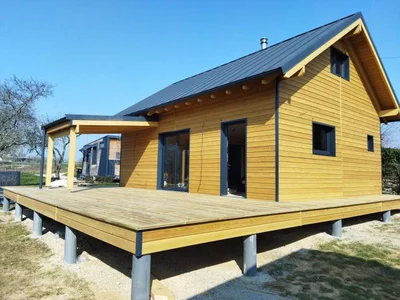
Pretty house of 49m² with one floor, with 3 bedrooms, one of which is on the ground floor. We also find a large terrace of 44m², with a covered area of 9m². Anthracite grey steel sheet roof, and exterior cladding with one of the last Siberian larches.
Wood houses
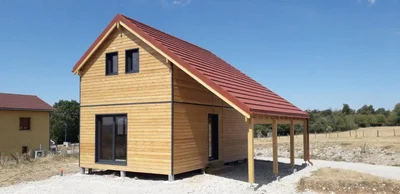
Module of 35 m² with floor, 2-sloped roof in pre-lacquered copper brown steel tiles, with carport of 21 m². Exterior cladding in natural stained larch.
Wood houses
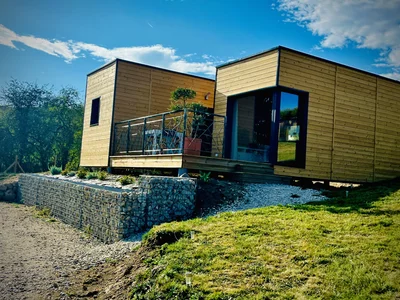
Beautiful 49m² Wooden House with Flat Roof Choose the perfect blend of elegance and practicality with your custom eco-friendly home builder.
Wood houses
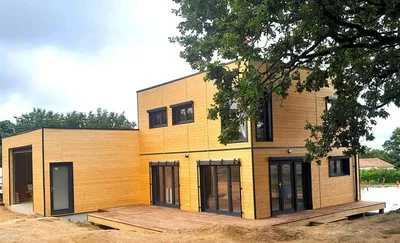
Space and comfort for this timber frame house VERTICAL WOOD unveils this wooden house with a flat roof, designed for its practicality and welcoming with its large spaces. A large garage makes it easy to store your vehicle and equipment.
Wood houses
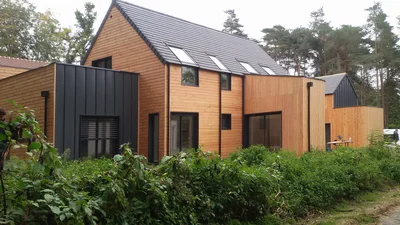
Beautiful architect-designed timber-framed house, built entirely to measure.
Wood houses
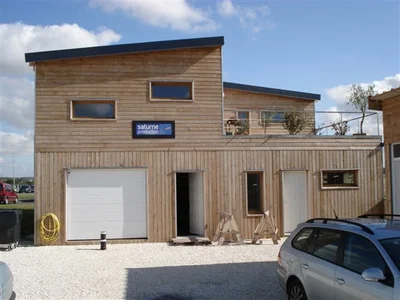
Commercial wooden buildings with a single-pitched roof and one storey. Exterior cladding in light oak.
Wood houses
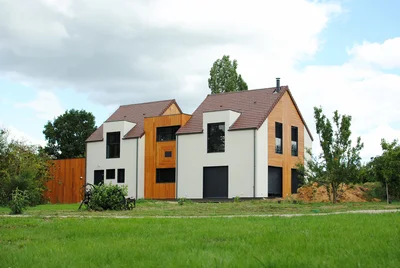
Based on your (detailed) plans, we can provide you with a quote for a house ready for completion. A preliminary design, a precise sketch with dimensions, is all we need to send you a proposal. Please feel free to contact us.
Wood houses
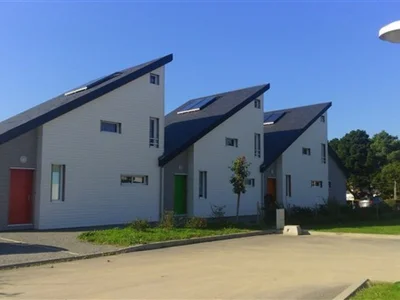
A set of three detached houses built for a timber-frame property developer. These timber-frame houses can be viewed in the Loire-Atlantique department (44). For more information, please do not hesitate to contact us.
Form for general or contextual quote requests.
Single form for installer and architect partnerships.