

Gallery
Gallery
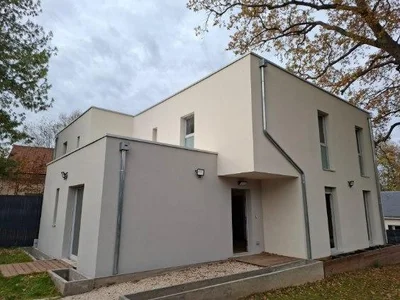
Wooden house with exterior plaster
Discover in pictures the construction of two timber frame houses of approximately 125 m² of living space, built in department 77 on behalf of an environmentally conscious client. Designed by an architect, these homes favour solutions that respect the biodiversity of the soil and aim to significantly reduce the environmental impact.
Specifications
- Area
- 125mp
- Roof type
- flat
- 48h installation
- No
- Levels
- ground floor + 1 story
- Total height
- 5.5m
- Eave height
- 5.5m
- Exterior dimensions
- 12.5x10 m
Discover in pictures the construction of two timber frame houses of approximately 125 m² of living space, built in department 77 on behalf of an environmentally conscious client. Designed by an architect, these homes favour solutions that respect the biodiversity of the soil and aim to significantly reduce the environmental impact.
Innovative and ecological foundations: 4 m deep piles
These two houses are built on galvanized steel foundation piles, driven 4 m deep, offering many advantages for sustainable construction:
Reduction of concrete and CO₂ emissions: Unlike conventional foundations, piles, especially screwed piles, do not require concrete, which considerably reduces the carbon footprint of the construction site.
Preservation of soil and vegetation: The installation of piles does not require the creation of large trenches, which avoids mass evacuation of soil and protects local biodiversity.
Dry construction site: No water is required during installation, a strong point for eco-construction.
Environmental and practical benefits for all types of terrain
Adaptability to all soils: Ideal for difficult terrain (clayey, wet, sloping), the use of piles avoids heavy and polluting earthworks.
Clean and quiet construction site: The installation is fast, generates little nuisance and limits vibrations compared to traditional concreting.
Respect for sensitive environments: This technique is perfectly suited to ecologically sensitive areas, such as forests or wetlands, because it greatly limits the impact on the natural site.
Guaranteed durability and stability
Exceptional durability: Galvanized steel piles provide increased corrosion resistance, ensuring a service life of more than 100 years.
Optimal stability: The loads of the house are transferred to deep and stable layers of the soil, guaranteeing excellent solidity and limiting any risk of settlement. Opting for a timber frame construction on piles means choosing a sustainable, ecological solution that is perfectly suited to the protection of the environment while benefiting from a fast and efficient site.
Projects featuring this product
Other products in the same category
Wood houses
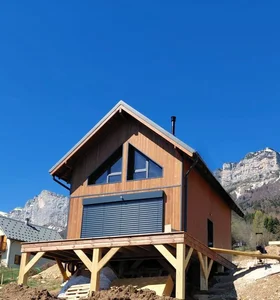
House of 38 m2
Timber frame house of 38m² on the ground with first floor A traditional and optimized design in this pretty modular wooden house, customizable according to your desires and needs. Sleek design and optimized space Affordable small two-storey house with its 2-sided roof. It combines an efficient use of a comfortable and aesthetic space. Whether it's for a growing family or someone looking to optimize their living space, this home is designed to accommodate a variety of lifestyles. In addition, it is economically accessible.
Wood houses
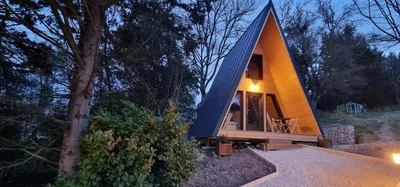
A-frame house of 20m²
Turnkey A-frame house of 20m² on the ground with mezzanine Discover the charm of this atypical construction. Wooden A-frame house of 20m² on the ground with mezzanine, entirely turnkey, ideal for an extraordinary holiday.
Wood houses
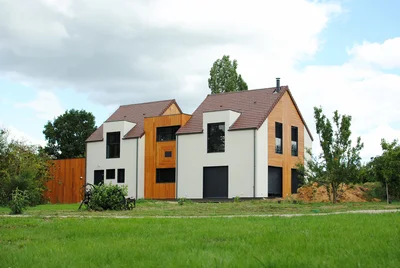
House 200 m2 Paris
Based on your (detailed) plans, we can provide you with a quote for a house ready for completion. A preliminary design, a precise sketch with dimensions, is all we need to send you a proposal. Please feel free to contact us.
Wood houses
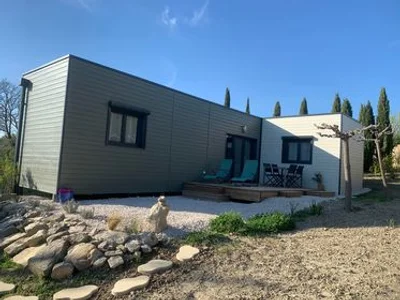
Holiday cottage of 45 m2
Contemporary design and space optimization Treat yourself to the comfort of a single-storey wooden house, designed to blend harmoniously into its environment. Your personalized ecological house builder embodies modern aesthetics with a flat roof and a tailor-made construction.
Wood houses
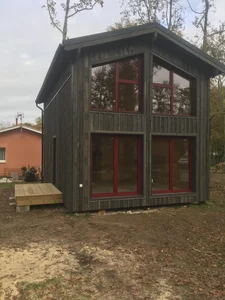
Wooden house of 40 m2 with floor
Timber frame house of 40 m² on the ground floor with floor and 2-sided roof. Exterior cladding in Swedish wood and red joinery.
Wood houses
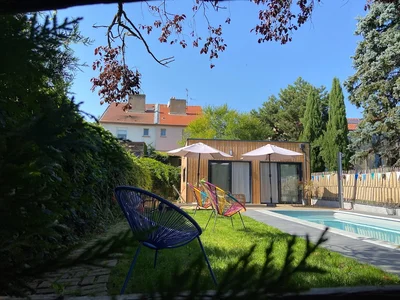
House of 45 m2
Simplicity and elegance define this haven of peace with this flat-roofed wooden house. Contemporary design and space optimization Treat yourself to the comfort of a single-storey wooden house, designed to blend harmoniously into its environment. Your personalized ecological house builder embodies modern aesthetics with a flat roof and a tailor-made construction.
Wood houses
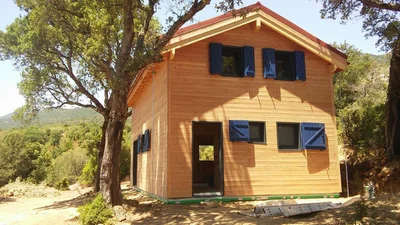
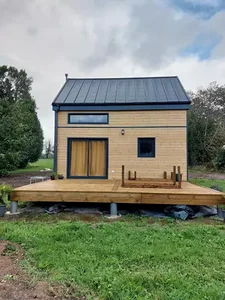
House of 40 m2 with floor in Corsica
Turnkey wooden house in Corsica or wooden house ready to finish Thanks to our know-how as a manufacturer of wooden structures, we intervene in Corsica on a regular basis for the assembly of our structures. We can offer you timber frame houses ready to finish or we will carry out that the assembly of the structure; walls + framework + roofing and installation of exterior joinery.
Wood houses
Turnkey house with gable roof and floor
Custom-made house of 32m² with first floor and gable roof A design that is both compact and refined for a modular wooden house, customizable according to your desires and needs.
Wood houses
Collective housing buildings
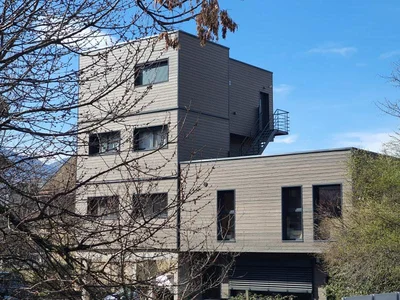
Small wooden building: investor operation of a building with four collective dwellings VERTICAL WOOD also knows how to adapt to specific requests! We are proud to present the latest building of 4 collective housing units that we recently delivered, in Chambéry. This building represents 260 m² of living space spread over 4 levels, with a covered parking area and its 4 spacious apartments.
Wood houses
House 49 m2
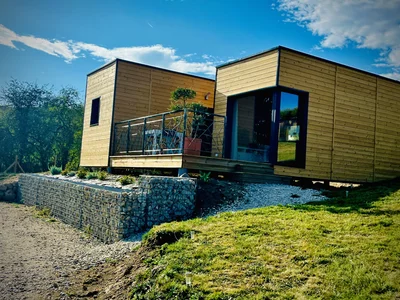
Beautiful 49m² Wooden House with Flat Roof Choose the perfect blend of elegance and practicality with your custom eco-friendly home builder.
Wood houses
House 200 m2
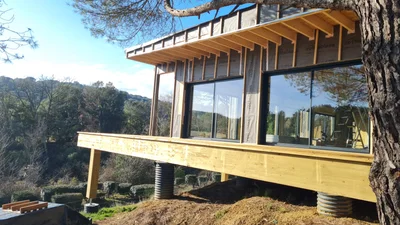
Discover our latest weather-tight project: this spacious house (over 200m²) built in Carcassonne. This house meets the RE2020 standard. Here, the client opted for a flat roof with large windows, giving it a modern look. They chose to handle the cladding installation themselves, but this is usually included in our construction projects. We had to adapt to the particularly uneven terrain by using posts fixed to concrete pads.
Wood houses
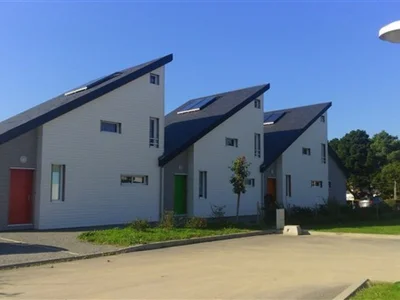
Wooden house La Baule 44
A set of three detached houses built for a timber-frame property developer. These timber-frame houses can be viewed in the Loire-Atlantique department (44). For more information, please do not hesitate to contact us.