

Gallery
Gallery
Holiday cottage Saconsei
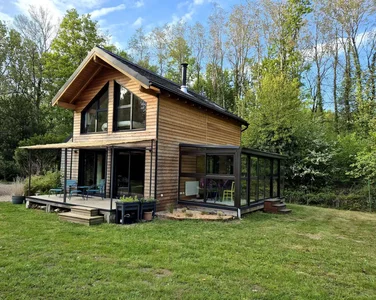
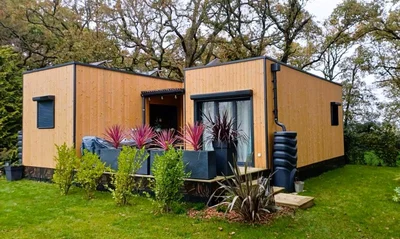
Magnificent wooden frame house of 40m² with 2-sided roof floor. Beautiful harmonization of wood and contemporary in this 35m² indoor living space with floor.
Specifications
- Area
- 40mp
- Roof type
- gabled
- 48h installation
- No
- Levels
- ground floor + 1 story
- Total height
- 5.5m
- Eave height
- 4.2m
- Exterior dimensions
- 8x5 m
Magnificent wooden frame house of 40m² with 2-sided roof floor.
Beautiful harmonization of wood and contemporary in this 35m² indoor living space with floor.
Traditional and modern for this timber frame house.
VERTICAL WOOD unveils this magnificent wooden house with a 2-sided roof, designed to spend a relaxing moment in this intimate corner. Judiciously built on the edge of a pond, in order to fully enjoy nature. Large openings to enjoy the view This garden house offers a most pleasant exterior. With its panoramic view of the pond, this place of life is exceptional. If you want to spend a stay in this beautiful property, do not hesitate to book on Airbnb: Charming wooden house and its pond Other models are to be discovered among our many VERTICAL WOOD achievements: the 20 m2 studio with 2-sided roof and the Normandy module 35 m2 on the ground with floor. Our entire team is at your disposal at 0040-725-922-270, don't wait any longer to tell us about your ideal housing project.
Projects featuring this product
Other products in the same category
Wood houses
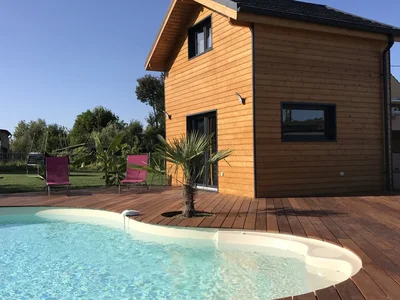
STUDIO 20M2 WITH MEZZANINE
Mini maison 20m² avec mezzanine : élégance et fonctionnalité Un cadre idyllique pour la location courte durée ou pour votre plaisir personnel.
Wood houses
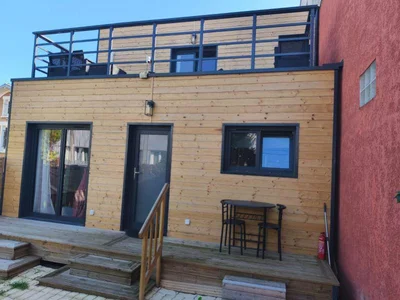
Wooden house of 50m2 + mezzanine + terrace
Custom-made wooden house: an optimised and sustainable space in the heart of Greater Paris A small, spacious and warm wooden house A small wooden house, but with all the space of a large one! Nestled in a peaceful environment, this house seduces with its authentic charm and the natural warmth of wood, while offering surprising volumes. Entirely custom-designed, it perfectly meets the needs of its owner and the constraints of the Greater Paris urban plan. Every detail has been carefully thought out to optimize the space and guarantee a comfortable, bright and functional living space.
Wood houses
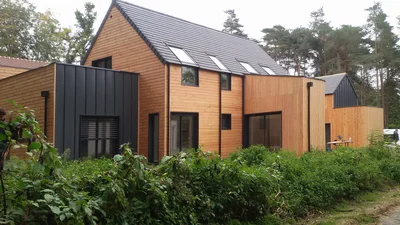
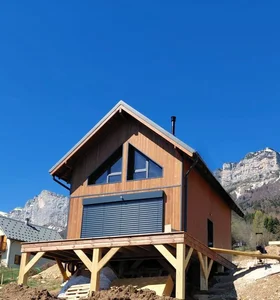
House 240 m2 Versailles
Beautiful architect-designed timber-framed house, built entirely to measure.
Wood houses
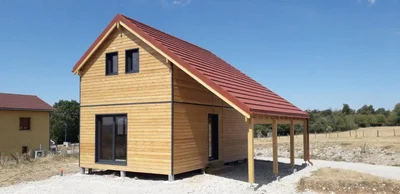
House of 38 m2
Timber frame house of 38m² on the ground with first floor A traditional and optimized design in this pretty modular wooden house, customizable according to your desires and needs. Sleek design and optimized space Affordable small two-storey house with its 2-sided roof. It combines an efficient use of a comfortable and aesthetic space. Whether it's for a growing family or someone looking to optimize their living space, this home is designed to accommodate a variety of lifestyles. In addition, it is economically accessible.
Wood houses
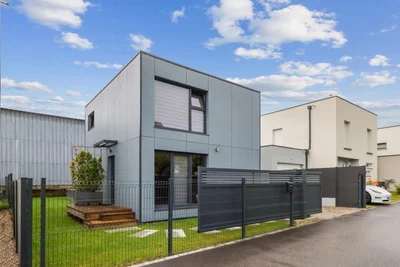
Module of 35 m² with floor and carport
Module of 35 m² with floor, 2-sloped roof in pre-lacquered copper brown steel tiles, with carport of 21 m². Exterior cladding in natural stained larch.
Wood houses
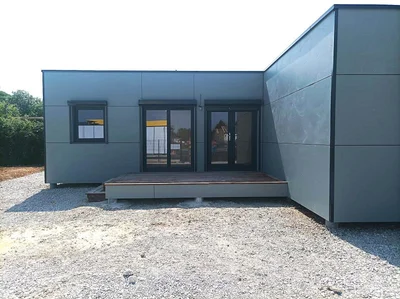
Two-storey module of 40m² on the ground, with flat roof
Beautiful construction of 40m² with floor and flat roof, built on the Alsace side. The exterior cladding is made of Hardie Panel fibre cement panels, steel blue colour. We simply installed the plumbing expectations and partitions, so that the client could choose their own kitchen and bathroom furniture.
Wood houses
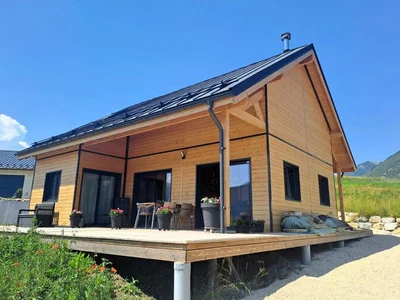
L-shaped timber frame house of 52m²
L-shaped timber frame house of 52m² Magnificent L-shaped timber frame house of 52m² with its roof. A contemporary and practical construction, suitable for desks used on a daily basis.
Wood houses
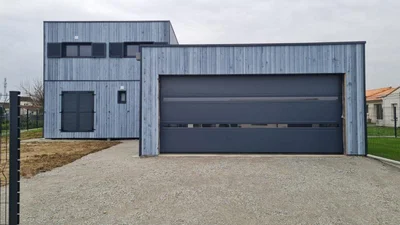
Timber frame house of 49m² with mezzanine and carport
Timber frame house Drome of 49m² with gable roof with mezzanine and carport Simplicity and practicality define this pretty little wooden house with a gable roof. Opt for the combination of elegance and practicality with your personalized ecological home builder.
Wood houses
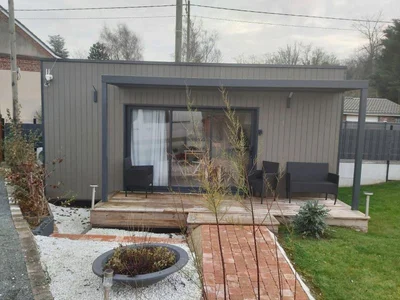
Wooden house of 49m² on the ground floor with floor and garage
Custom-made wooden house of 49m² on the ground floor with floor and garage A sober, contemporary spirit, which combines design and practicality. This construction allows for a large living space, as well as an adjoining garage.
Wood houses
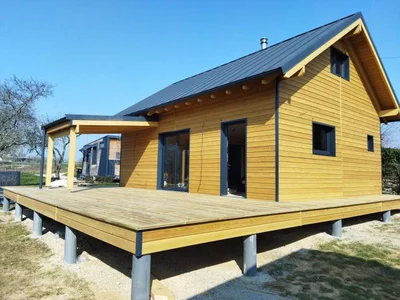
Turnkey garden studio of 20m²
Fully turnkey garden studio of 20m² with flat roof Choose a practical and optimised surface to suit any type of use. Modern design and optimal comfort Explore our 20m² wooden garden studios with a flat roof, more practical than a tiny house. Delivered entirely turnkey, it has our kitchen and bathroom equipped and furnished.
Wood houses
Gable roof module of 49m² with steel sheet roof
Pretty house of 49m² with one floor, with 3 bedrooms, one of which is on the ground floor. We also find a large terrace of 44m², with a covered area of 9m². Anthracite grey steel sheet roof, and exterior cladding with one of the last Siberian larches.
Wood houses
Single storey wooden frame house 49m² flat roof
Very beautiful wooden frame house of 49m² on one level flat roof Adaptation of a PMR layout in this contemporary house of 49m², combining practicality and the charm of wood.