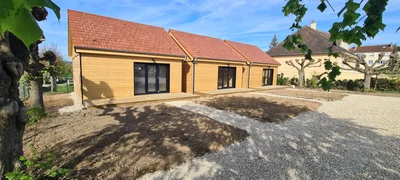
3 Houses of 45 m2
3 Houses of 45 m2


Gallery
Gallery
3 wooden frame houses of 45m² completely identical. Grouping of the modern and practical within 3 beautiful constructions. Traditional and practical for these 3 timber frame houses. VERTICAL WOOD unveils these 3 wooden houses with 2-sided roofs, designed to enhance the practical and welcoming side. Judiciously positioned on the land for the optimization of the surface area, they provide an innovative and charming space.
3 wooden frame houses of 45m² completely identical.
Grouping of the modern and practical within 3 beautiful constructions.
Traditional and practical for these 3 timber frame houses. VERTICAL WOOD unveils these 3 wooden houses with 2-sided roofs, designed to enhance the practical and welcoming side. Judiciously positioned on the land for the optimization of the surface area, they provide an innovative and charming space. Large terraces allow you to enjoy the land. These garden houses offer a most pleasant exterior to enjoy the sunny days. Quality and comfort: major assets The interior, including our partially fitted and furnished powder rooms, and pre-fitted for kitchen plumbing, and fitted with pre-installed partitions, promising a quick and hassle-free set-up.
Other models are to be discovered among our many VERTICAL WOOD achievements: the 20 m2 studio with 2-sided roof and the Normandy module 35 m2 on the ground with floor.
Our entire team is at your disposal on 00 40 725 922 270, don't wait any longer to tell us about your ideal housing project.
3 Houses of 45 m2
Wood houses
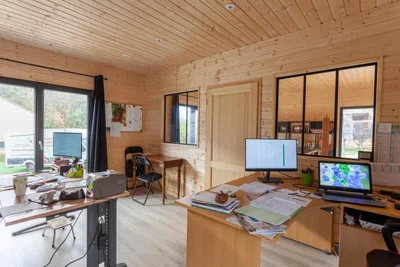
This 40m² office space has been designed for a comfortable and warm working environment, in order to welcome customers. The module has been separated into 2 spaces. It is equipped with a large terrace, as well as a covered shelter. The exterior cladding is made of Douglas fir in a natural shade.
Wood houses
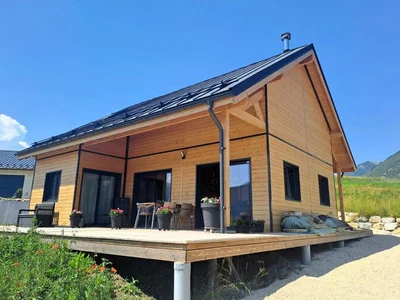
Timber frame house Drome of 49m² with gable roof with mezzanine and carport Simplicity and practicality define this pretty little wooden house with a gable roof. Opt for the combination of elegance and practicality with your personalized ecological home builder.
Wood houses
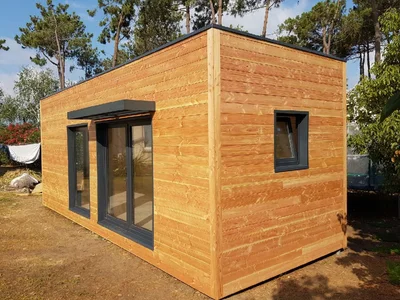
Habitable Douglas Fir Garden Studio: Durability and Rustic Charm in Corsica This modular home, clad in elegant Douglas fir siding, is currently used as a gym. Its design makes it ideal for a multitude of uses, offering additional space for your activities or leisure pursuits.
Wood houses
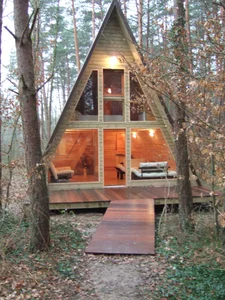
Wooden A-frame house of 30m² with floor signed VERTICAL WOOD We offer you this atypical house in the shape of fully insulated A-frame houses. This 30m² model is a good investment as a holiday home or seasonal rental! We also respond to all your tailor-made requests. Consult our news on wooden A-frame houses to compare the quality of manufacture and compliance with RE 2020 standards.
Wood houses
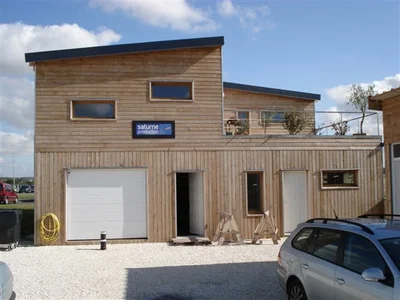
Commercial wooden buildings with a single-pitched roof and one storey. Exterior cladding in light oak.
Wood houses
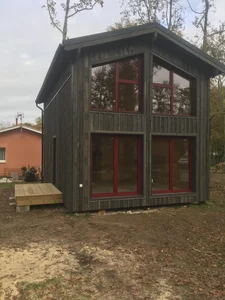
Timber frame house of 40 m² on the ground floor with floor and 2-sided roof. Exterior cladding in Swedish wood and red joinery.
Wood houses
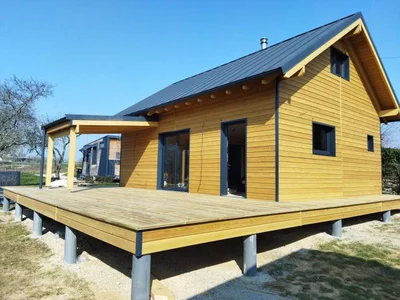
Pretty house of 49m² with one floor, with 3 bedrooms, one of which is on the ground floor. We also find a large terrace of 44m², with a covered area of 9m². Anthracite grey steel sheet roof, and exterior cladding with one of the last Siberian larches.
Wood houses
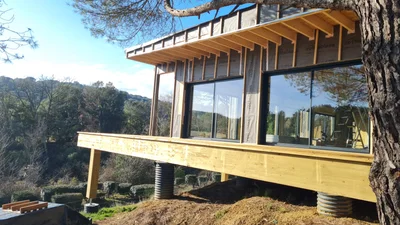
Discover our latest weather-tight project: this spacious house (over 200m²) built in Carcassonne. This house meets the RE2020 standard. Here, the client opted for a flat roof with large windows, giving it a modern look. They chose to handle the cladding installation themselves, but this is usually included in our construction projects. We had to adapt to the particularly uneven terrain by using posts fixed to concrete pads.
Wood houses
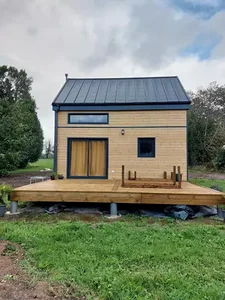
Custom-made house of 32m² with first floor and gable roof A design that is both compact and refined for a modular wooden house, customizable according to your desires and needs.
Wood houses
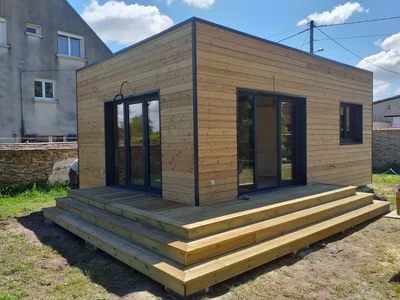
Habitable 35 m² wooden chalet with a flat roof and natural-colored Douglas fir exterior cladding.
Wood houses
Fully turnkey garden studio of 20m² with flat roof Choose a practical and optimised surface to suit any type of use. Modern design and optimal comfort Explore our 20m² wooden garden studios with a flat roof, more practical than a tiny house. Delivered entirely turnkey, it has our kitchen and bathroom equipped and furnished.
Wood houses
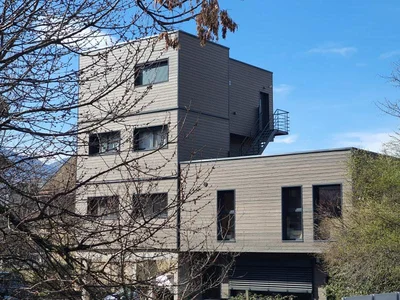
Small wooden building: investor operation of a building with four collective dwellings VERTICAL WOOD also knows how to adapt to specific requests! We are proud to present the latest building of 4 collective housing units that we recently delivered, in Chambéry. This building represents 260 m² of living space spread over 4 levels, with a covered parking area and its 4 spacious apartments.
Form for general or contextual quote requests.
Single form for installer and architect partnerships.